
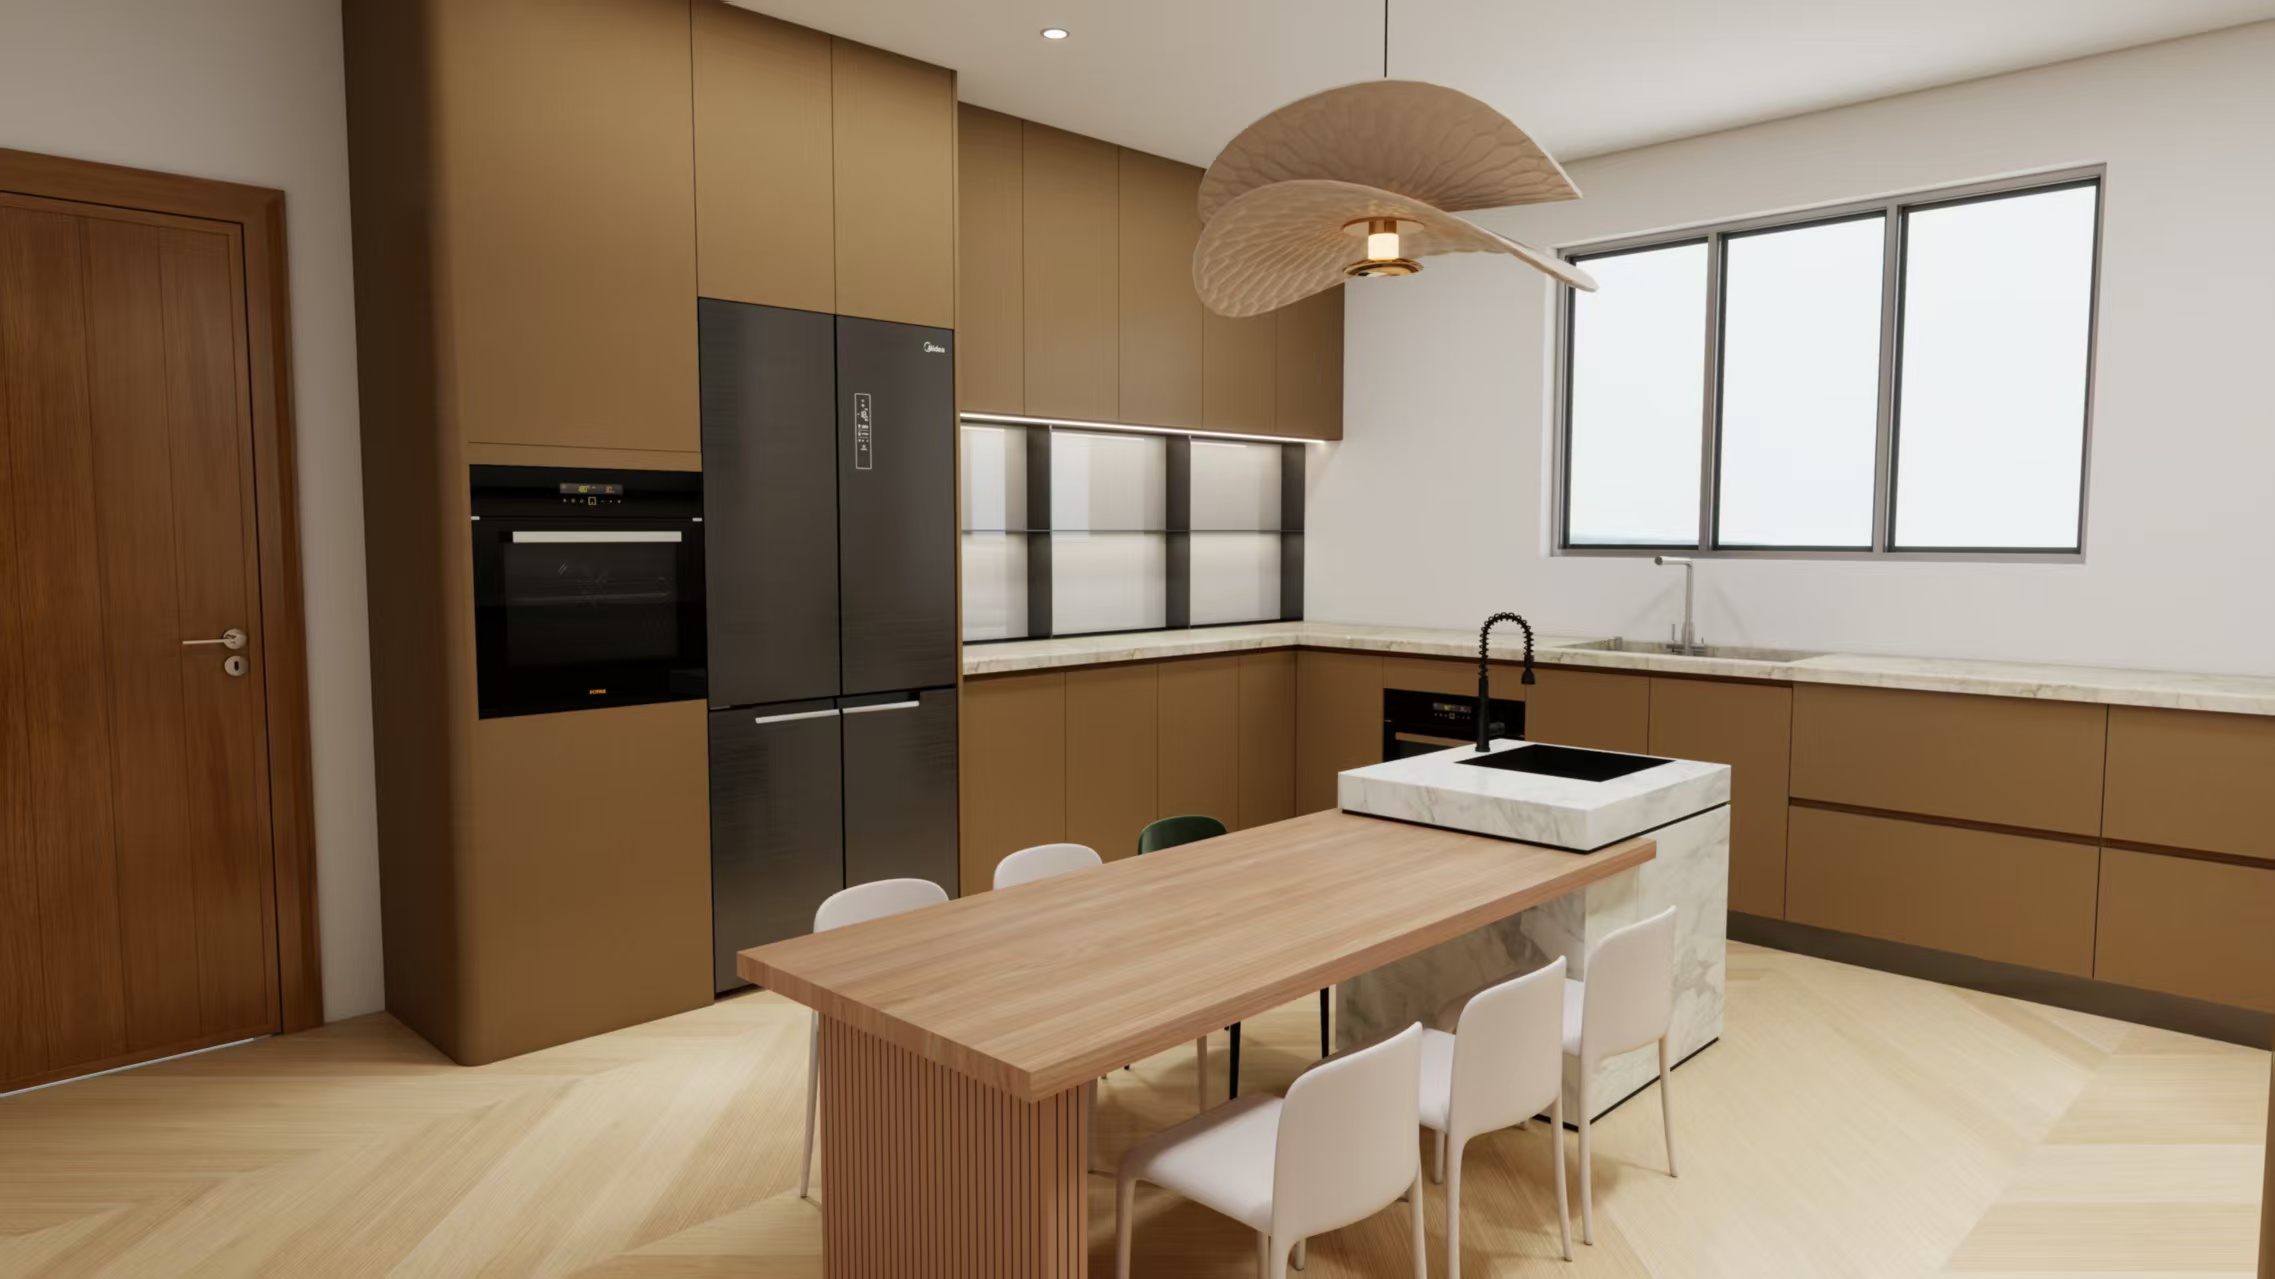
Kitchens
Cabinetry, islands and surfaces, coordinated around your kitchen plans.
View kitchen projects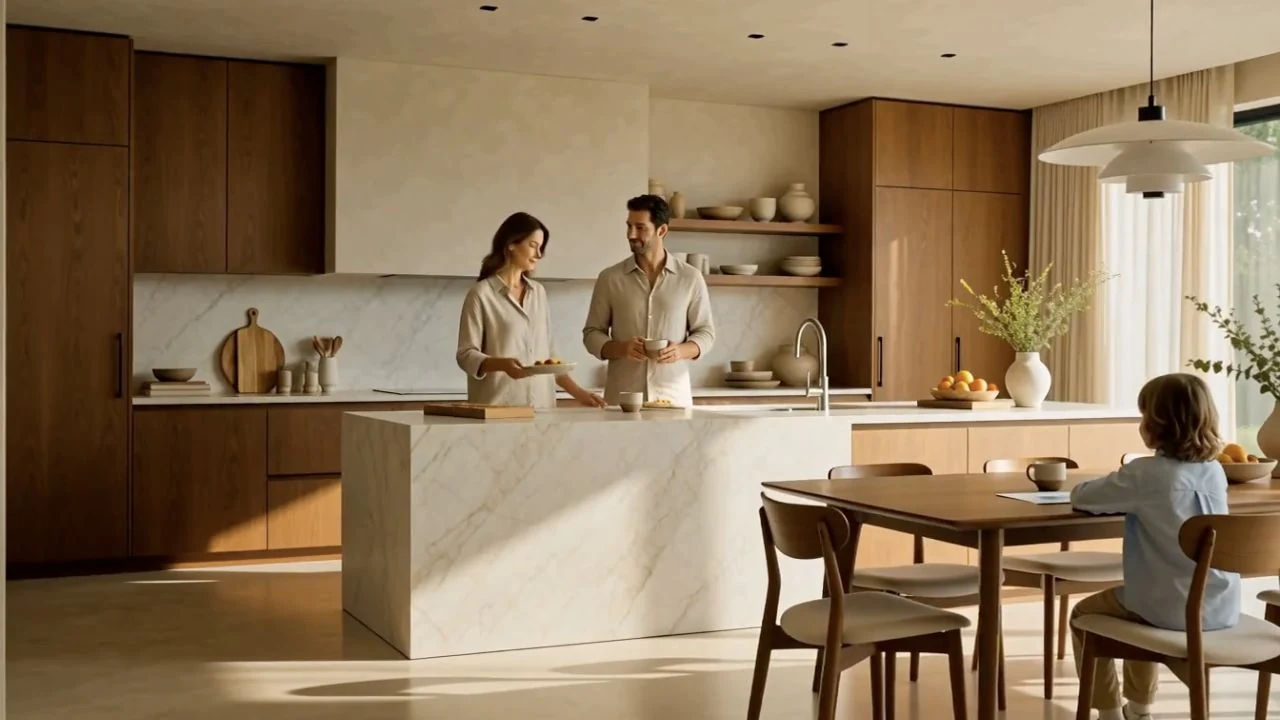
An imagined day with a couple, a child and a grandmother, from the kitchen to the wardrobe and the family table.
Custom kitchens & wardrobes · Foshan
From Foshan to your home. Cabinetry, surfaces and considered details, made to your confirmed plans.
AI lifestyle film. Explore real project photographs below.
The kitchen where you gather. The wardrobe that brings order. Start with the space you have in mind.
Cabinetry, islands and surfaces, coordinated around your kitchen plans.
View kitchen projects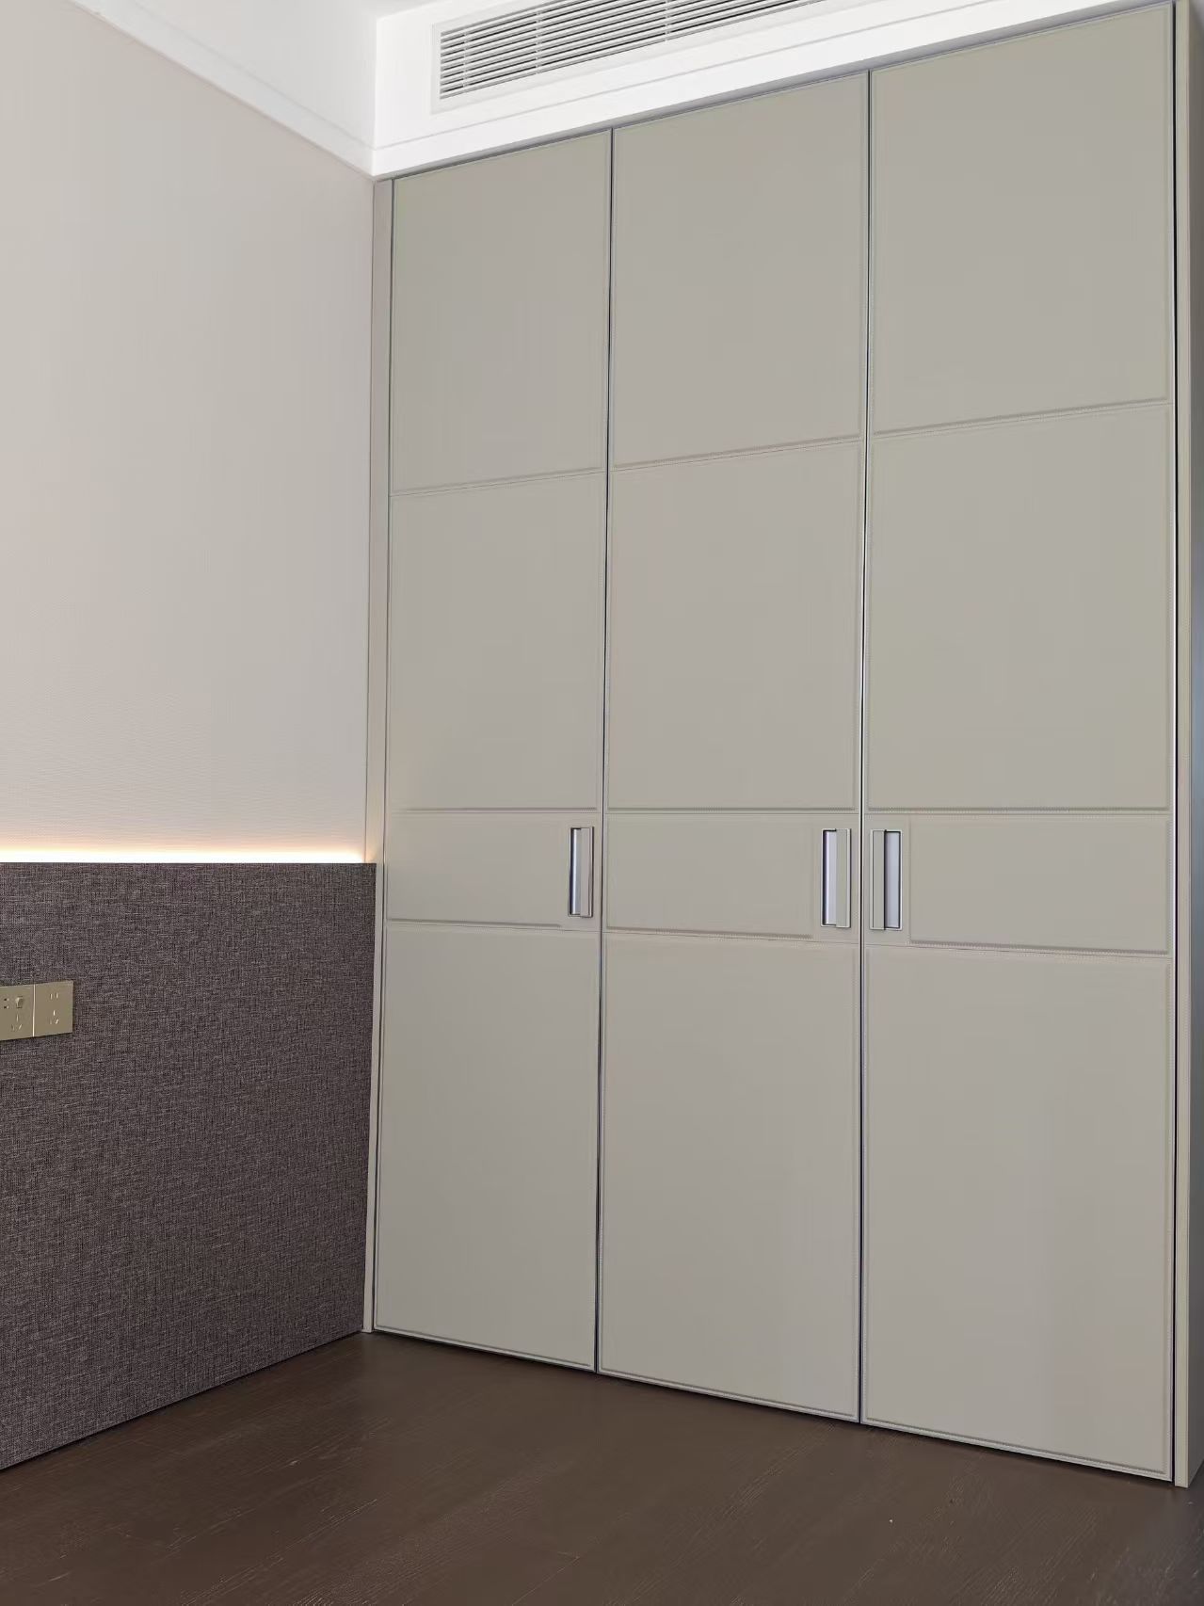
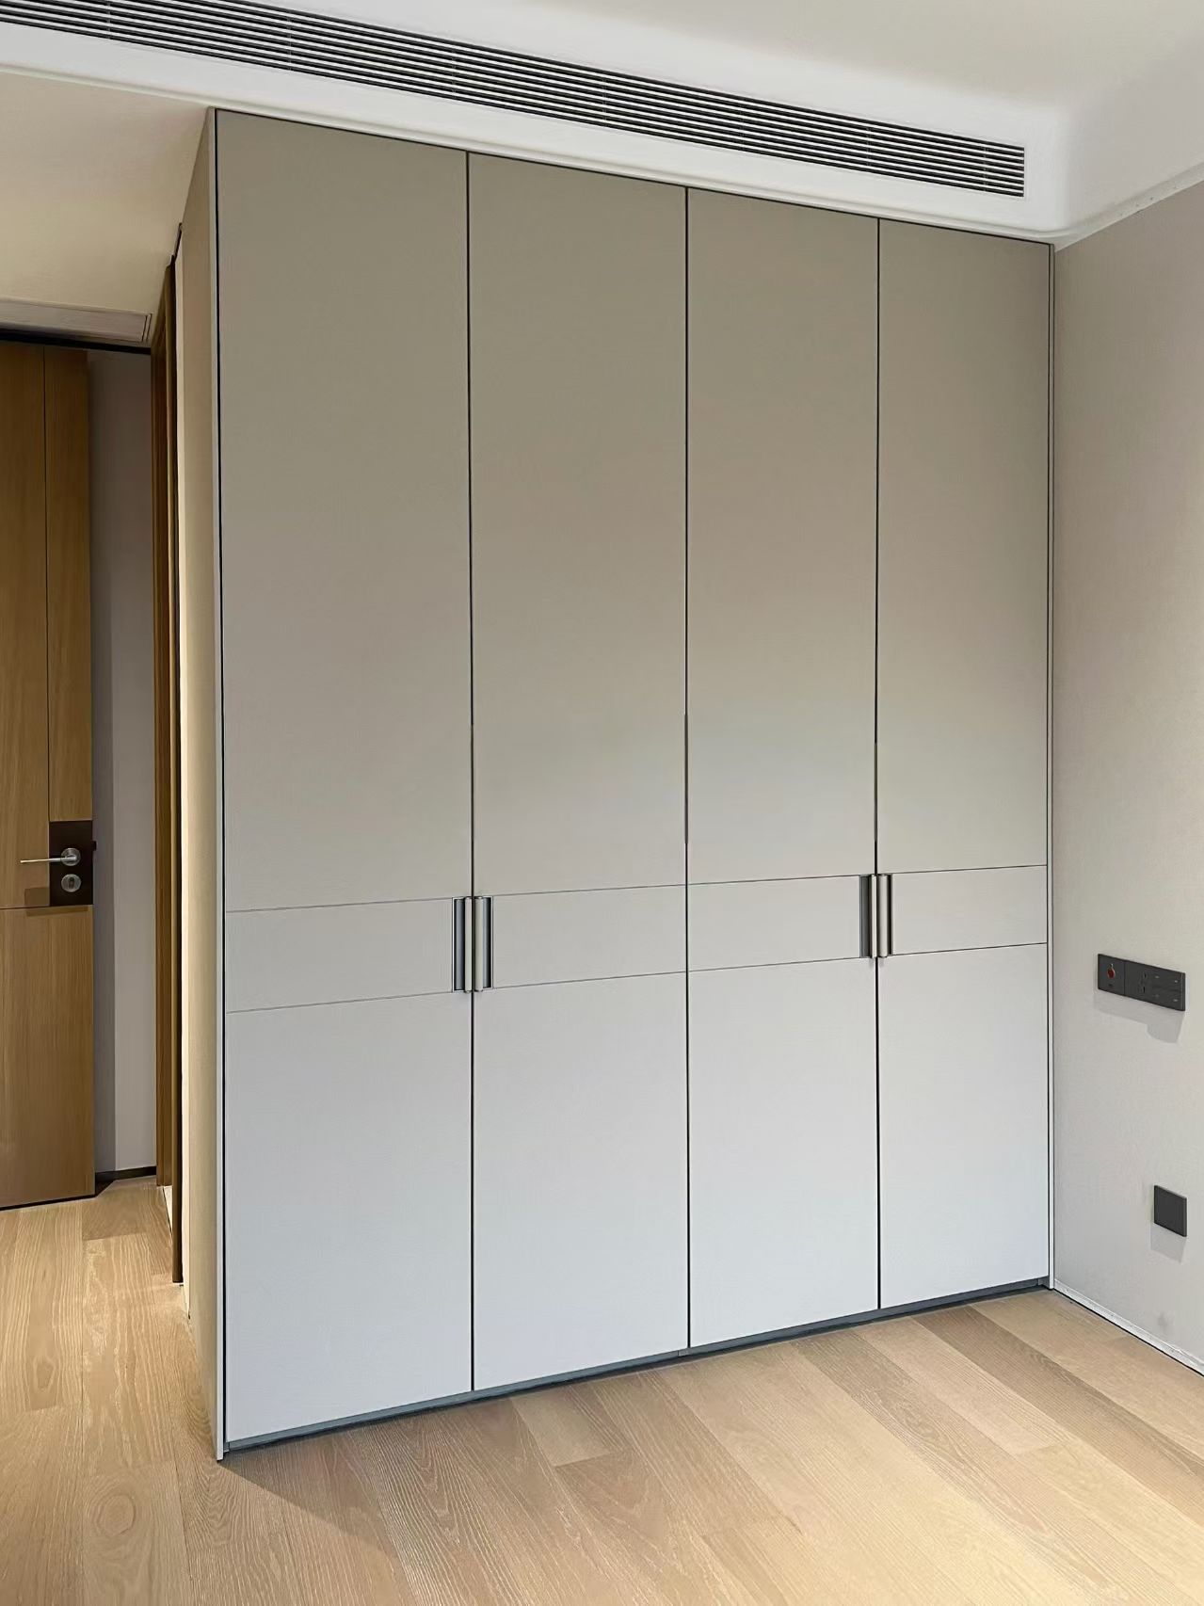
Fitted wardrobes and walk-in storage, organised around your daily routine.
Explore wardrobe detailsSelected spaces
Project photographs show cabinetry, islands and surfaces in context. Open an image to see the full composition.
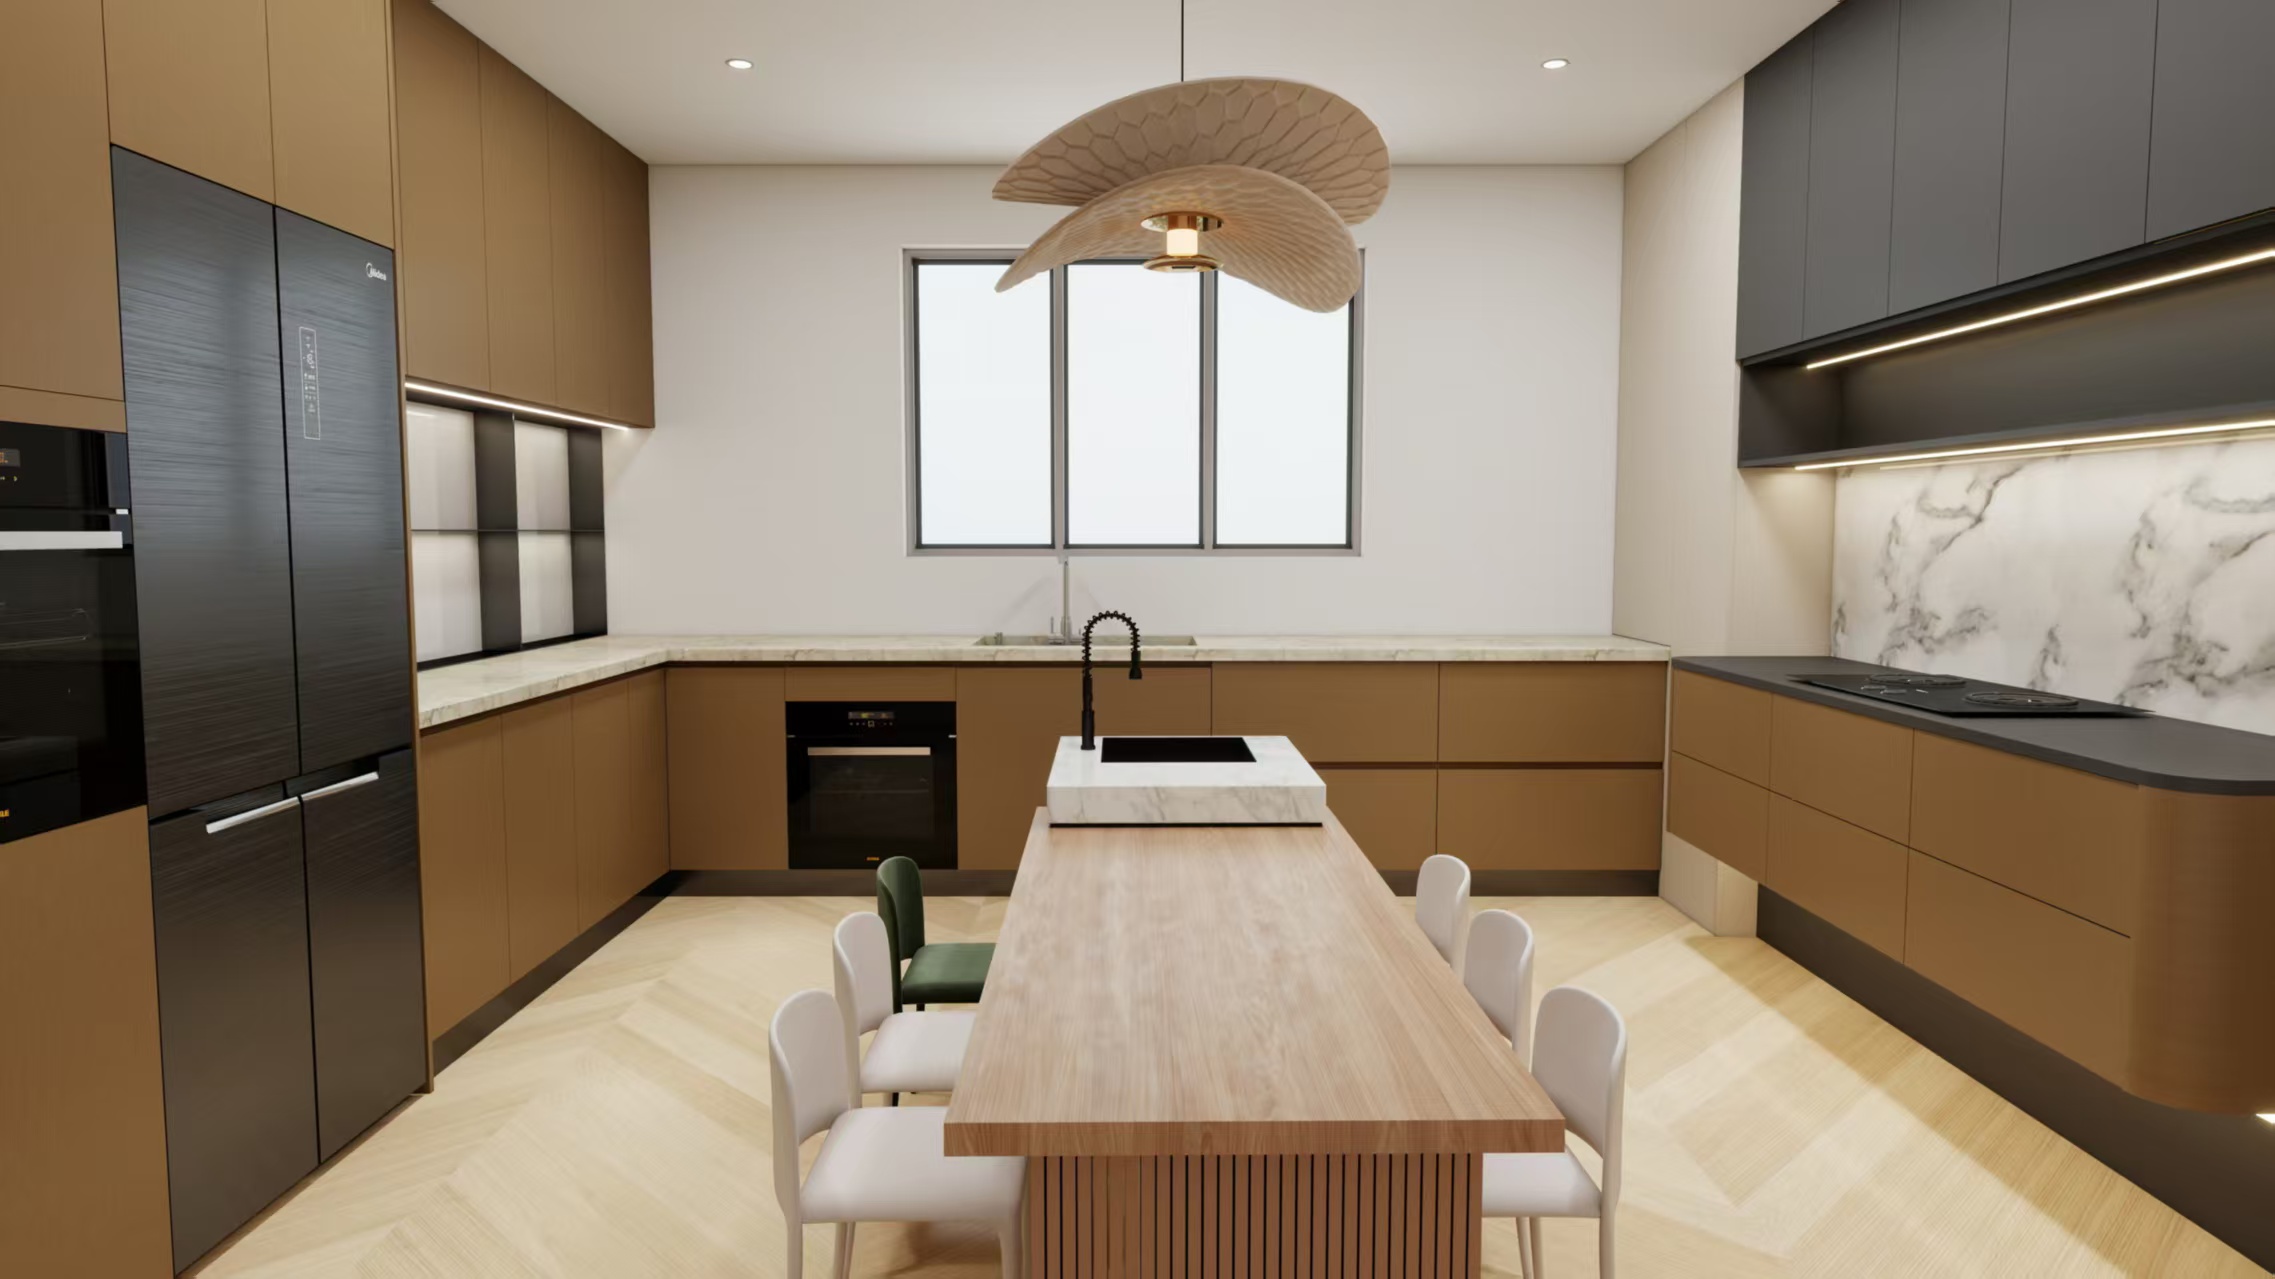
Caramel cabinetry, integrated storage and a white stone island.
Cabinetry, tall storage and an island share one warm palette. The two kitchen views show the same space. Use reference K01 when discussing a similar layout.
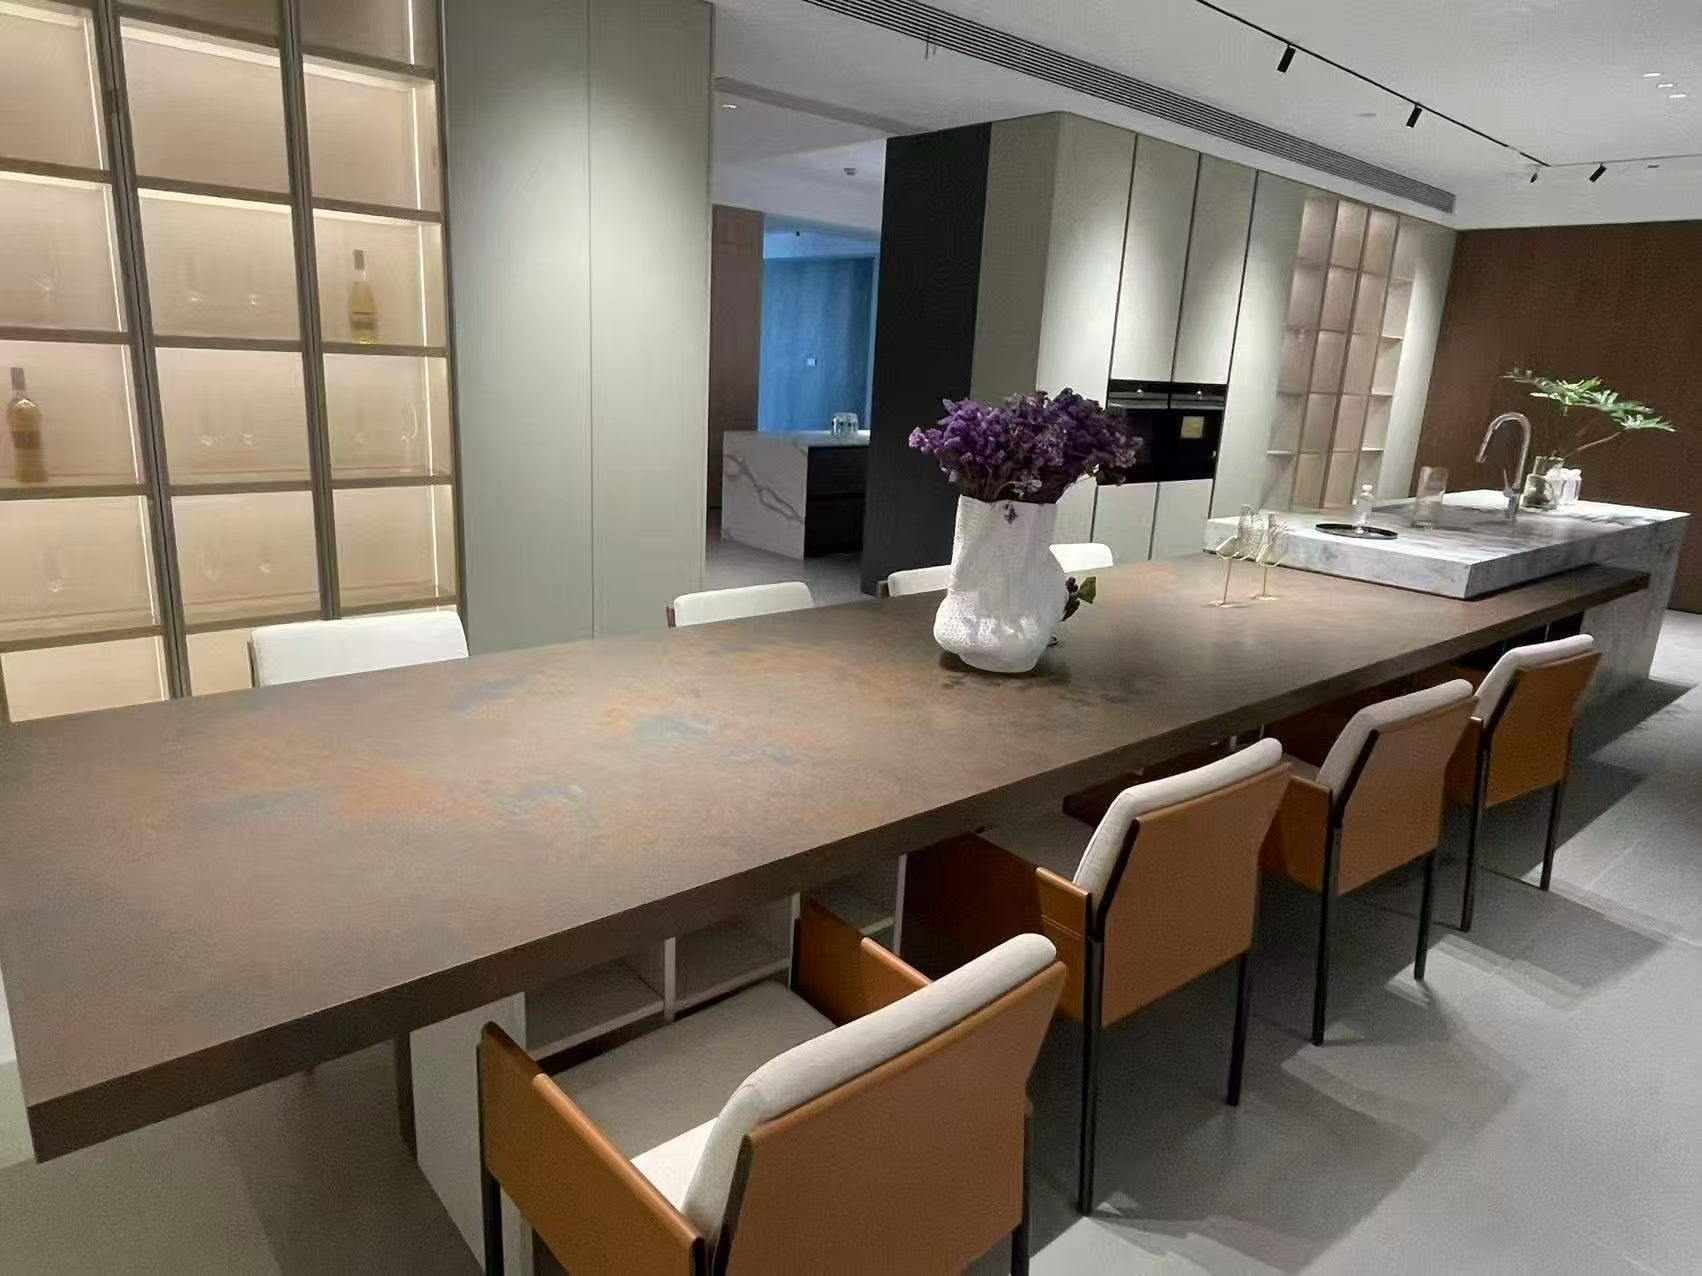
A long dining surface, glass display storage and a kitchen island.
Glass-front storage and a long table connect dining and kitchen areas. Discuss the cabinetry and surfaces you need using reference D01.
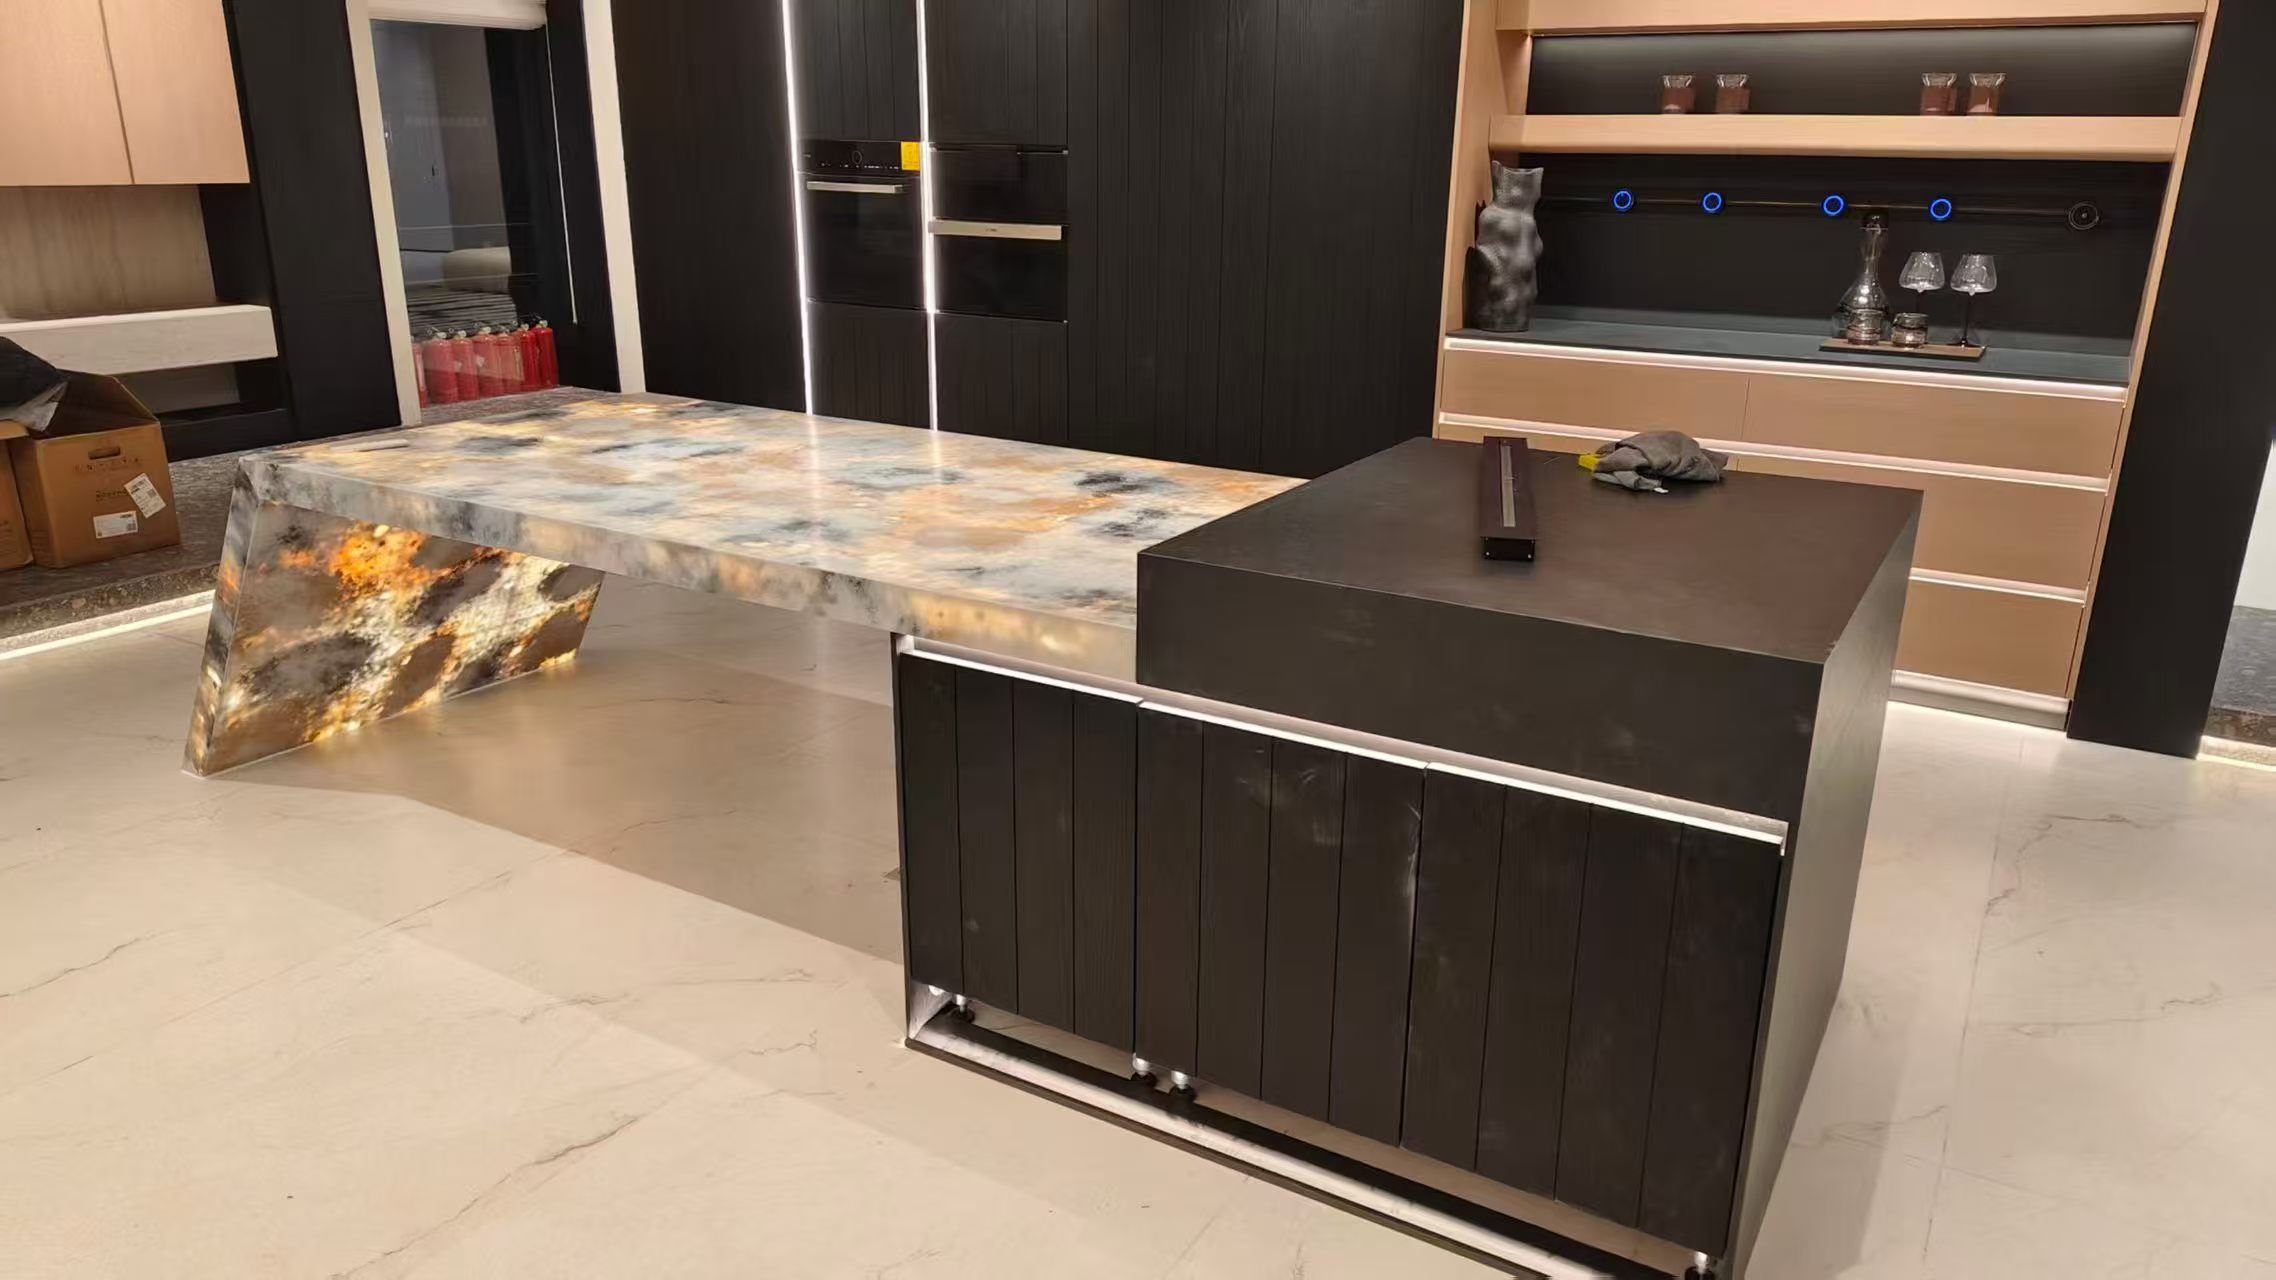
A backlit waterfall island paired with dark cabinetry.
The illuminated stone surface is the focal point of this island. Confirm the slab, edge, lighting and cabinetry specifications for your own project. Reference S01.
Door forms
A soft arch, a fine frame, a layered edge. Explore the profile before choosing the finish.

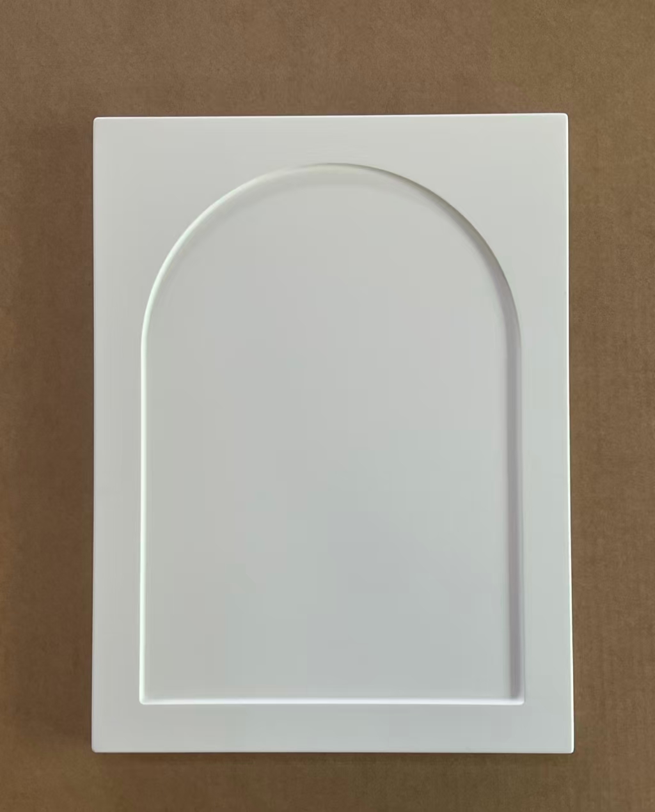
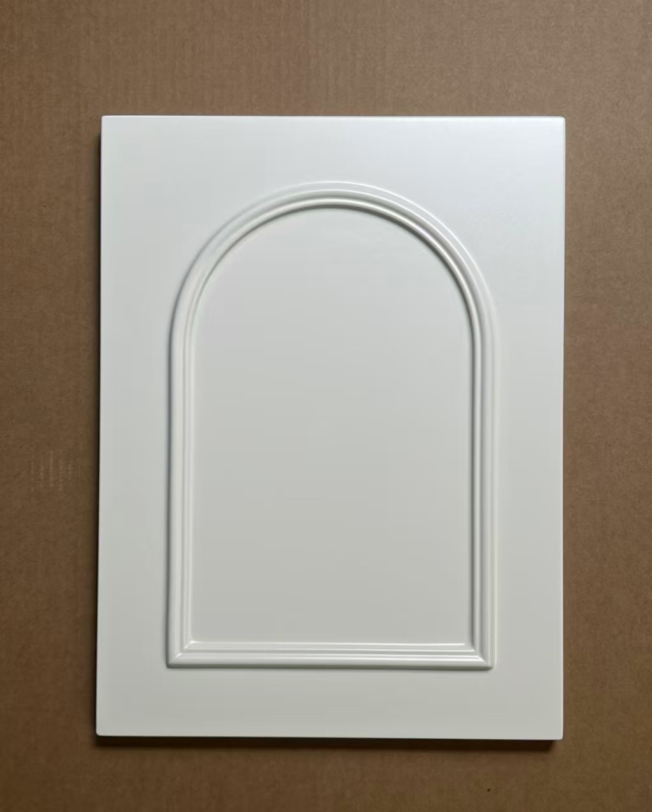
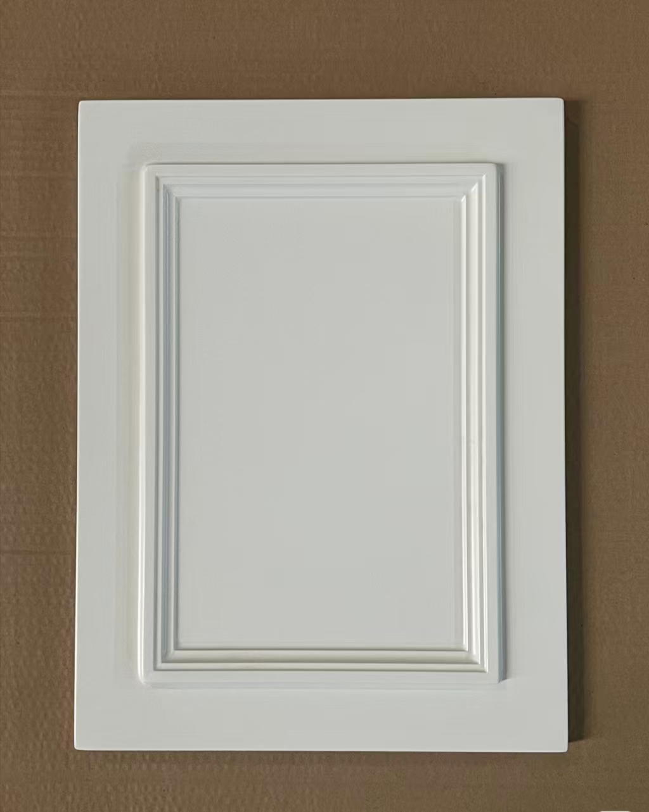
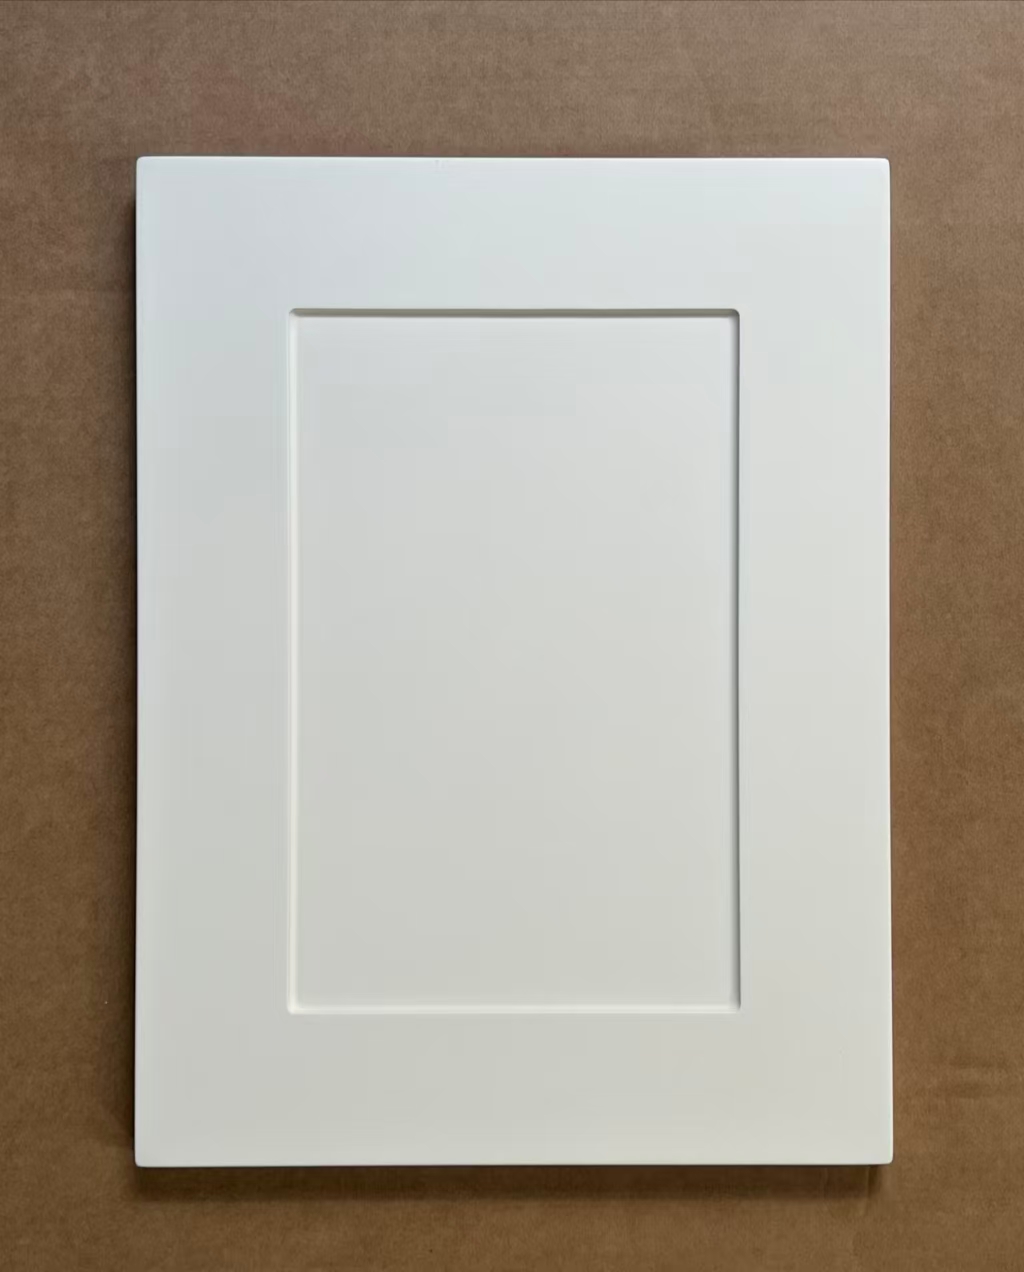
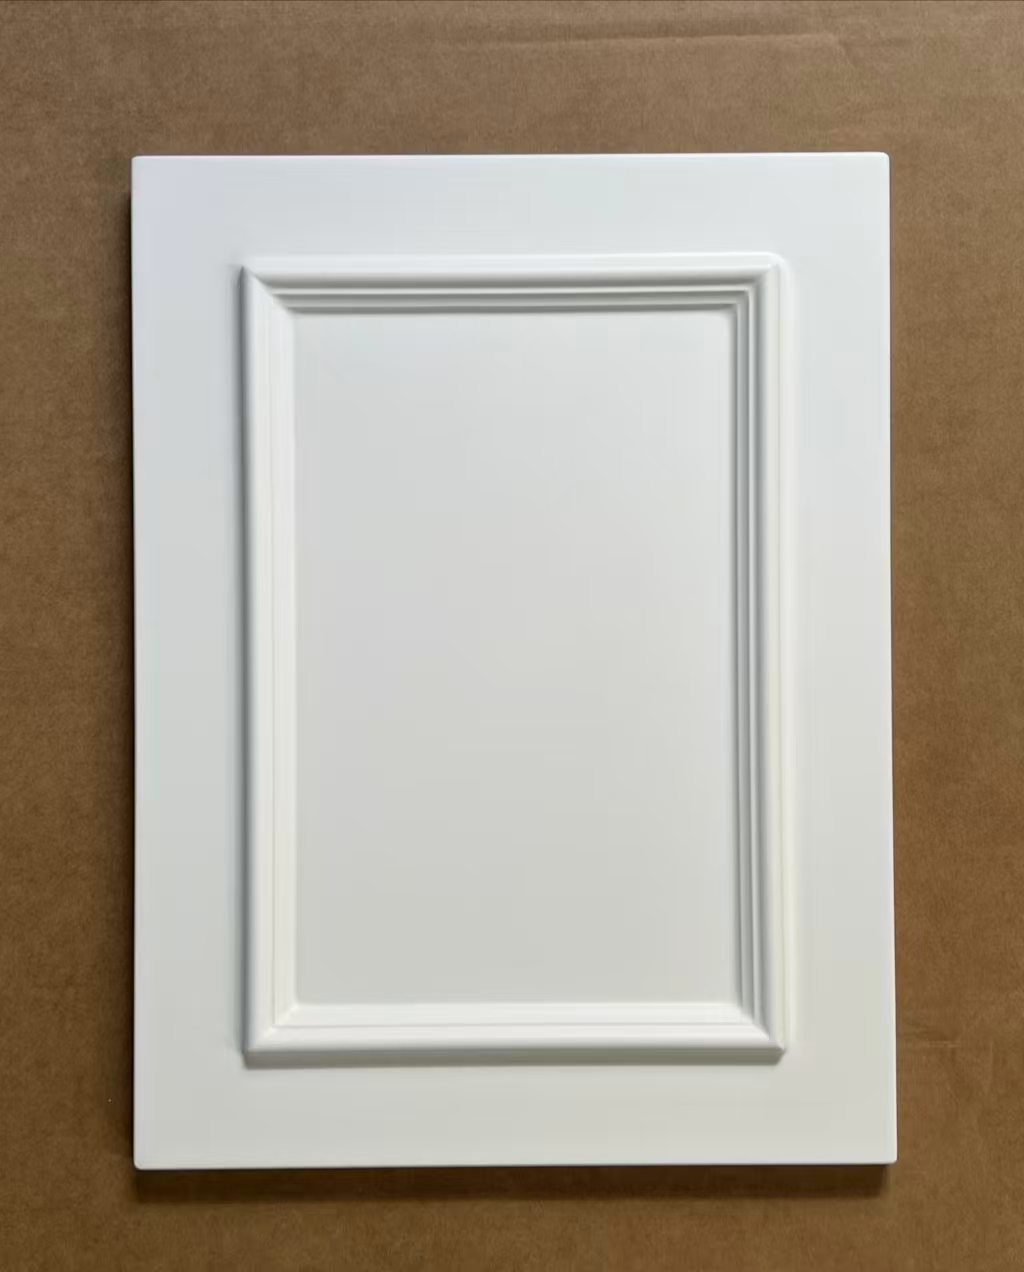
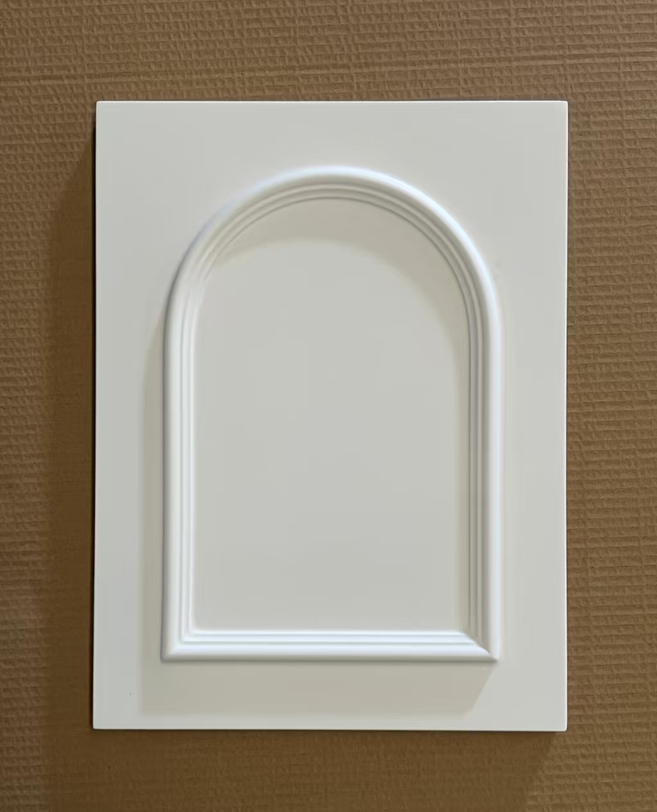
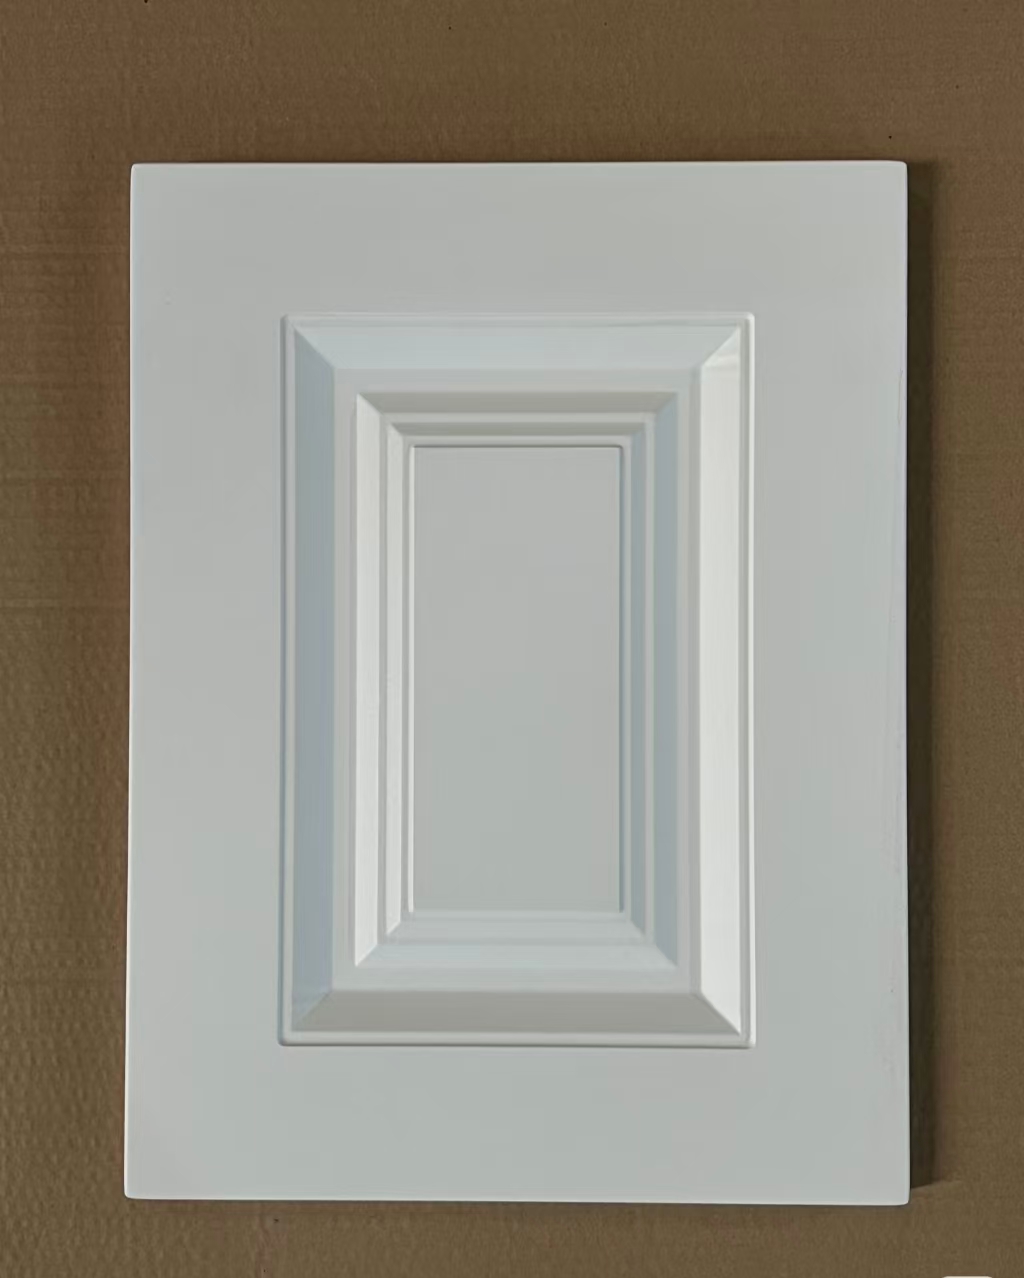
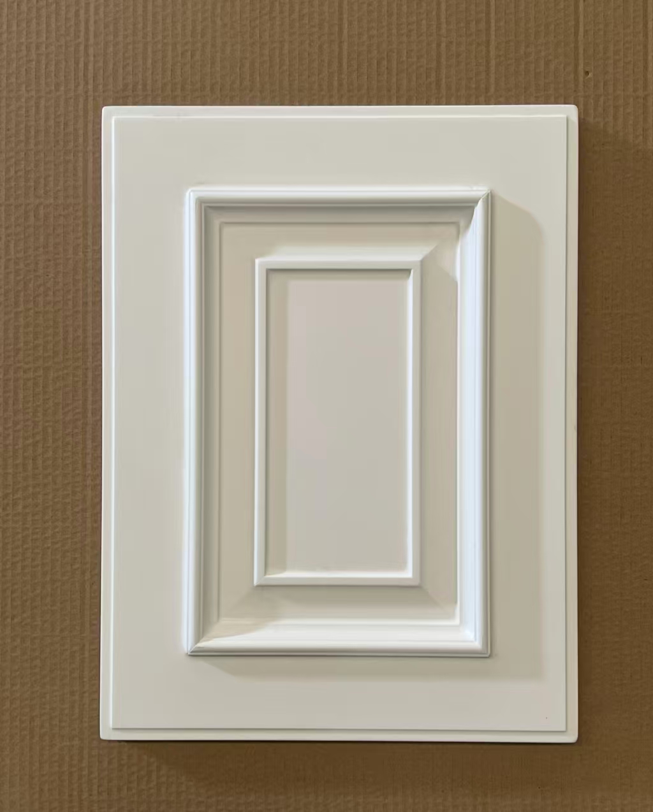
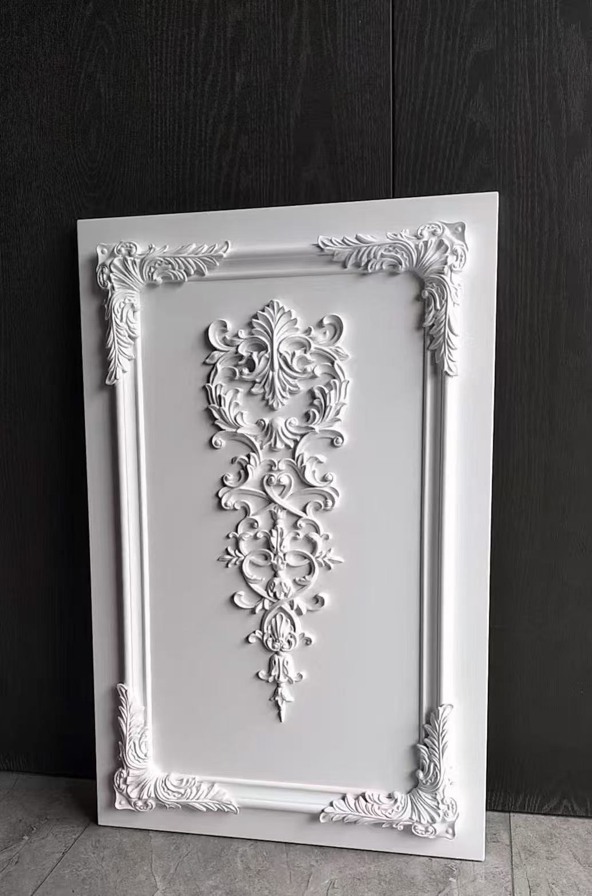
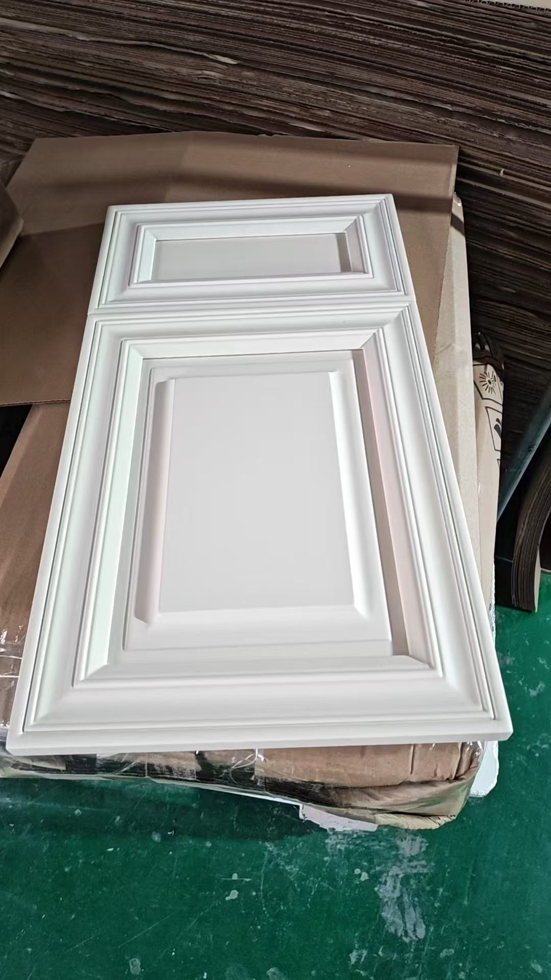
Profile samples. Substrate, finish, dimensions and availability are confirmed with your order.
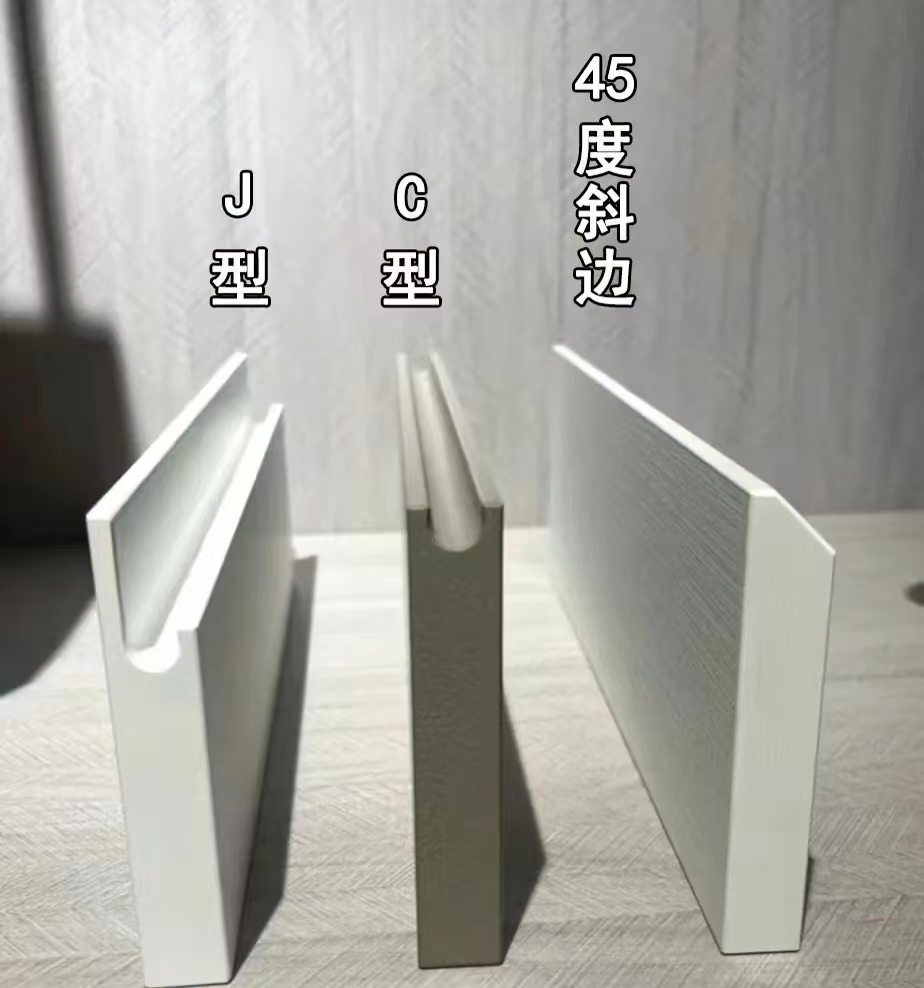
J profile, C profile and 45° bevel. Compare the illustrated forms; confirm the construction and dimensions for your cabinetry.
Discuss this door formCloser to the material
Texture, framing and the way a handle meets a door. Small choices shape the whole room.
Discuss this material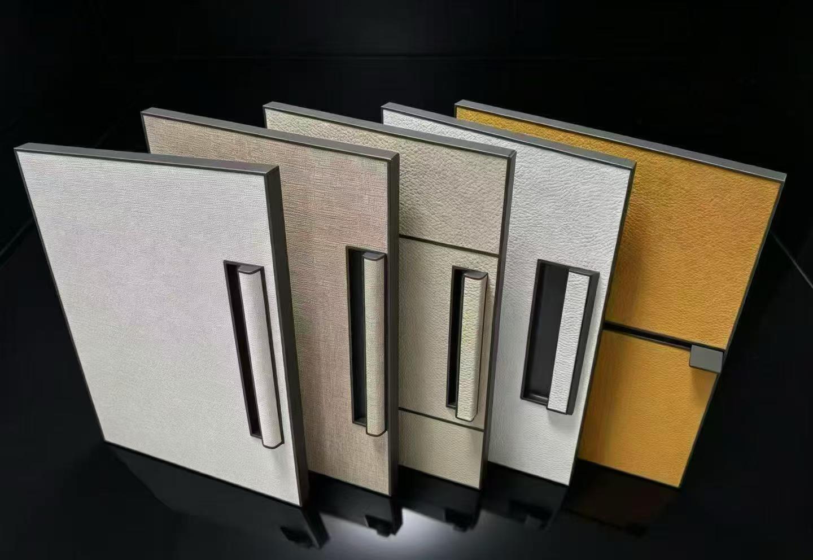
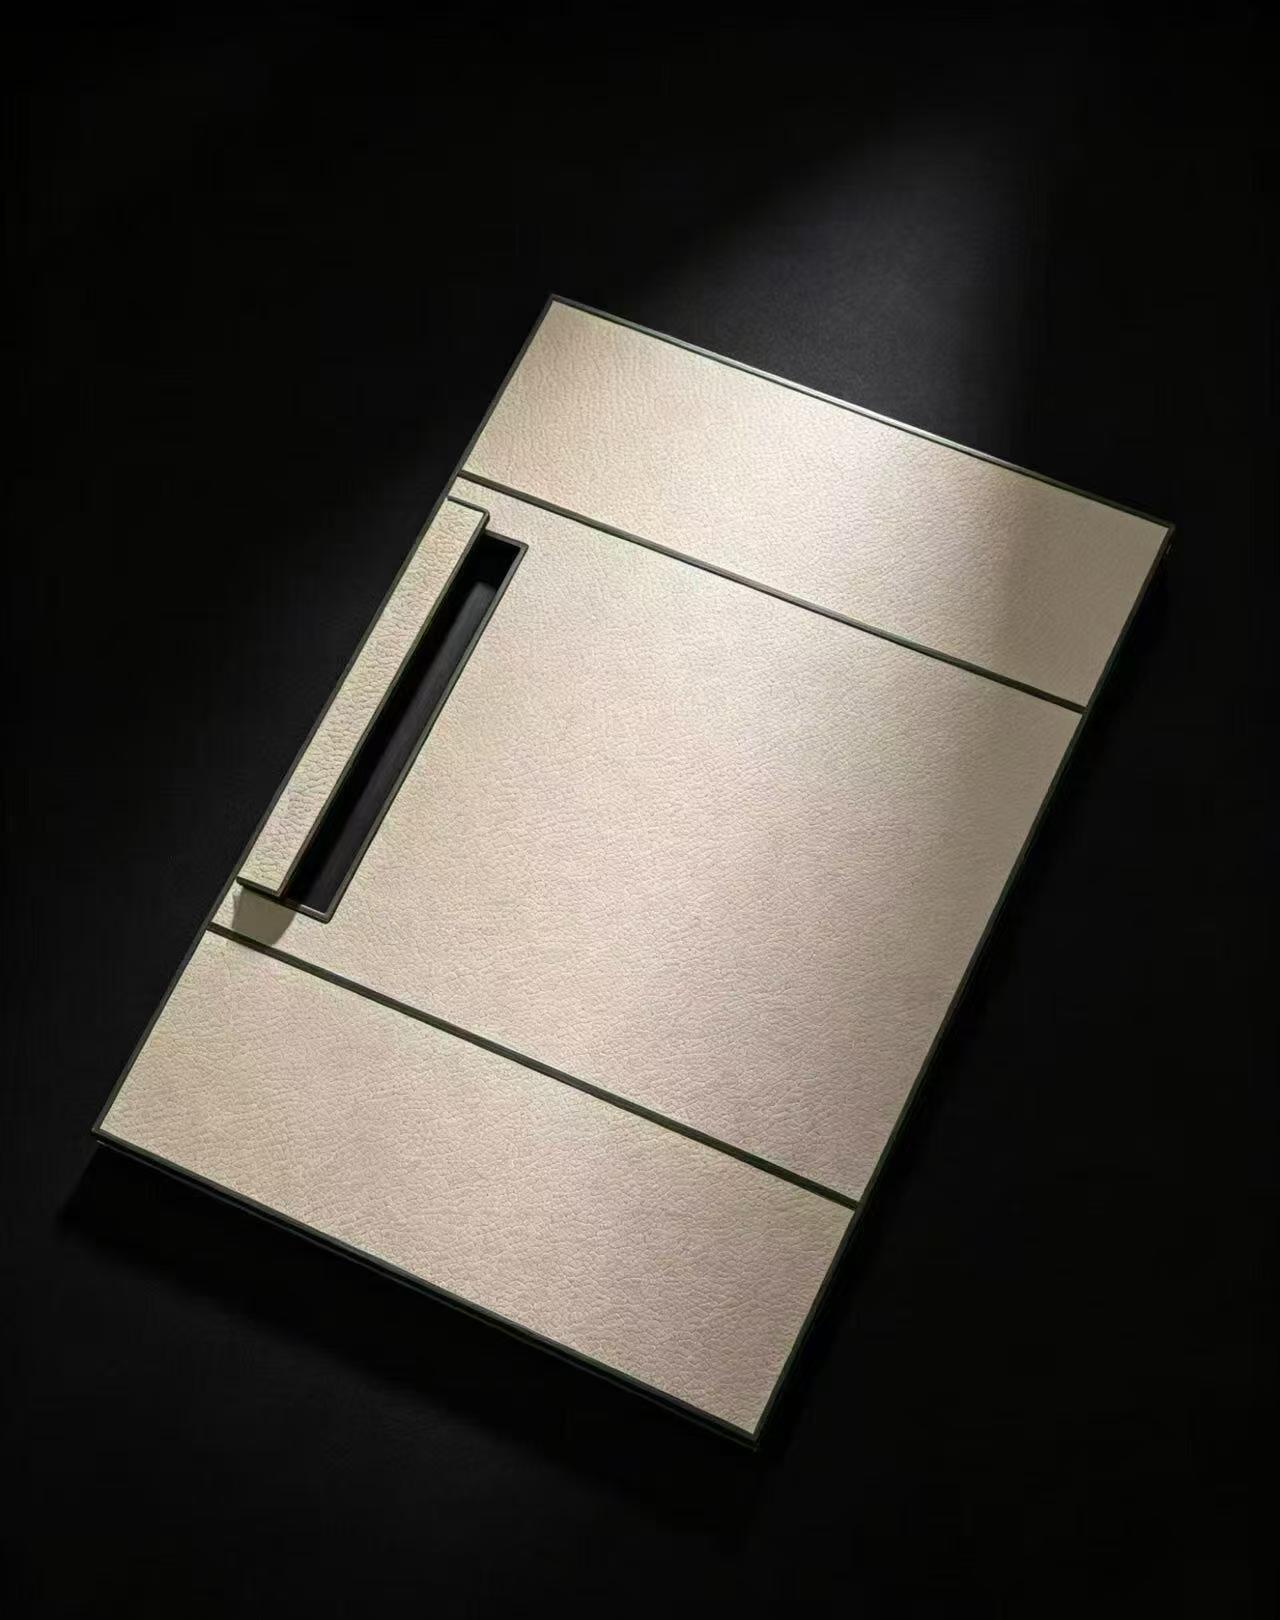
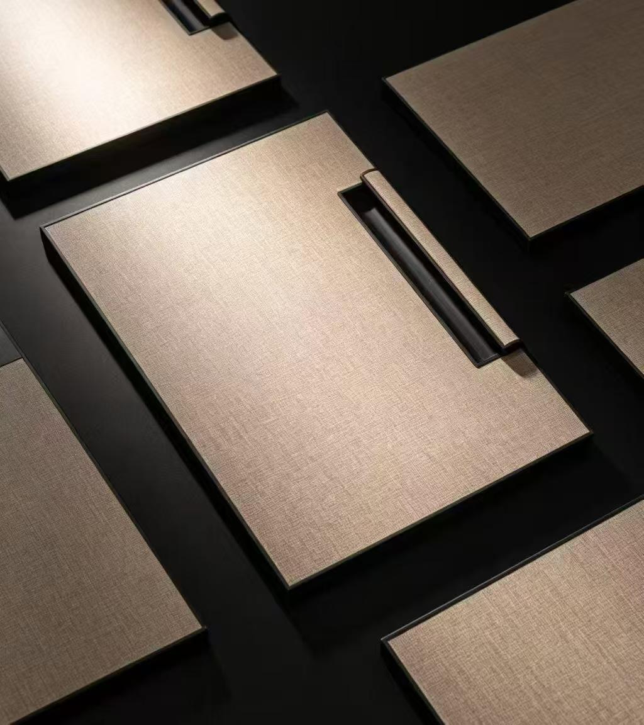
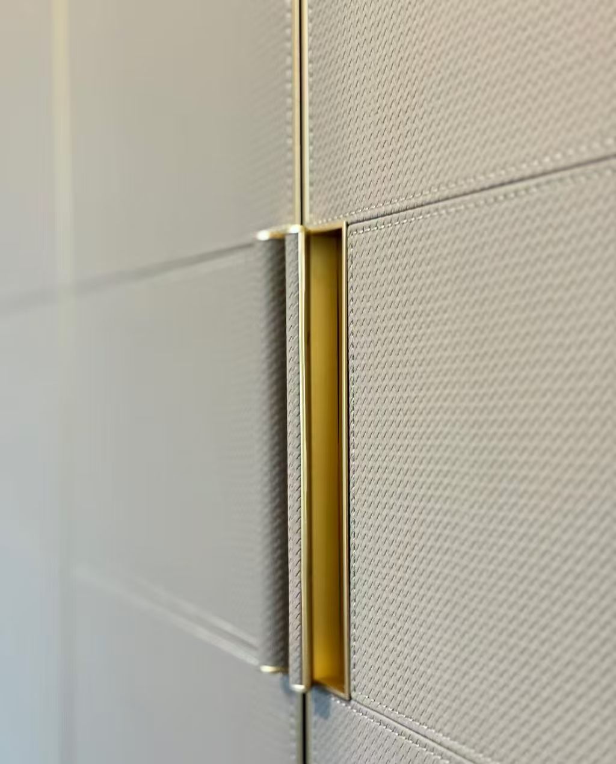
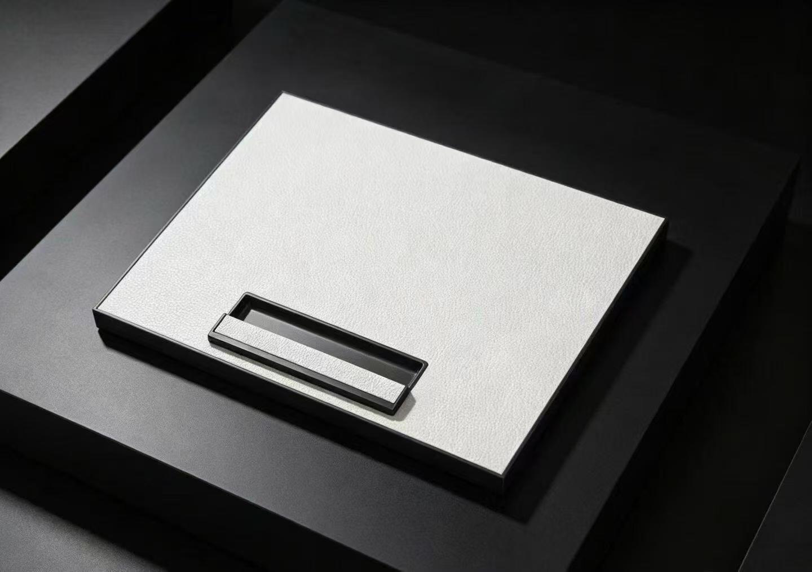
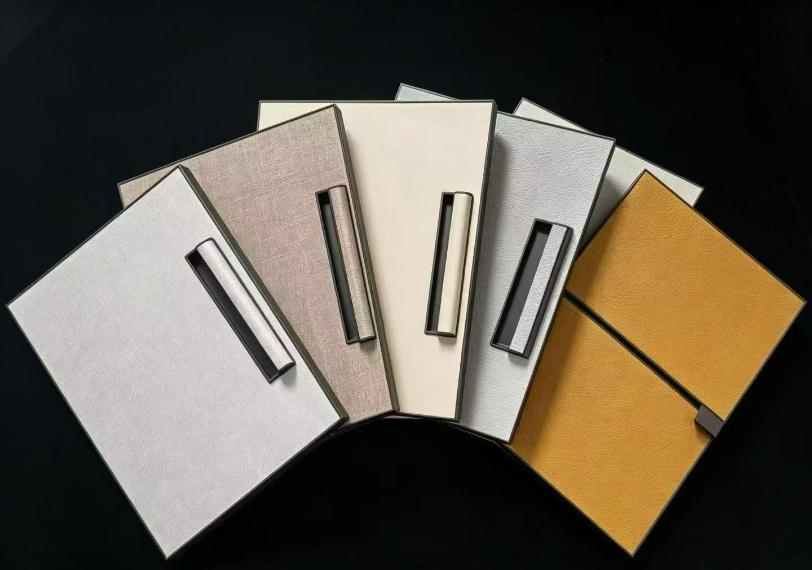
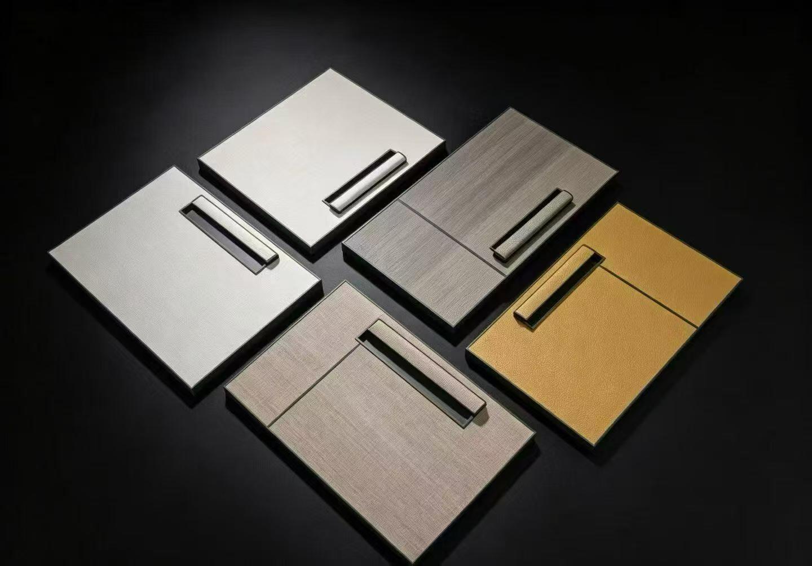
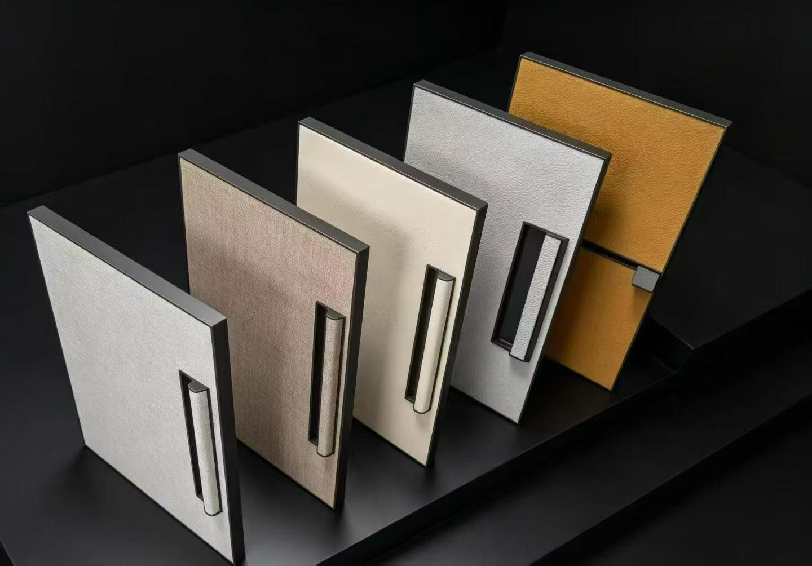
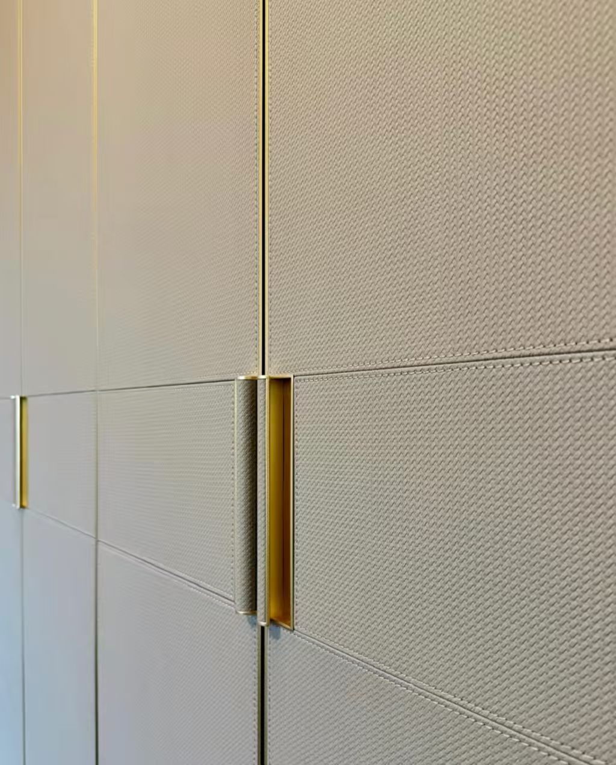
Appearance reference only. Exact composition, finish and colour are confirmed against physical samples.
Wardrobe spaces
Explore full-height cabinetry, framed fronts and integrated-looking handles. Discuss the layout and internal storage for your own room.
Discuss your wardrobeWardrobe space photograph supplied by the client.
Explore sample finishes, then confirm the exact material and specification with your quotation.
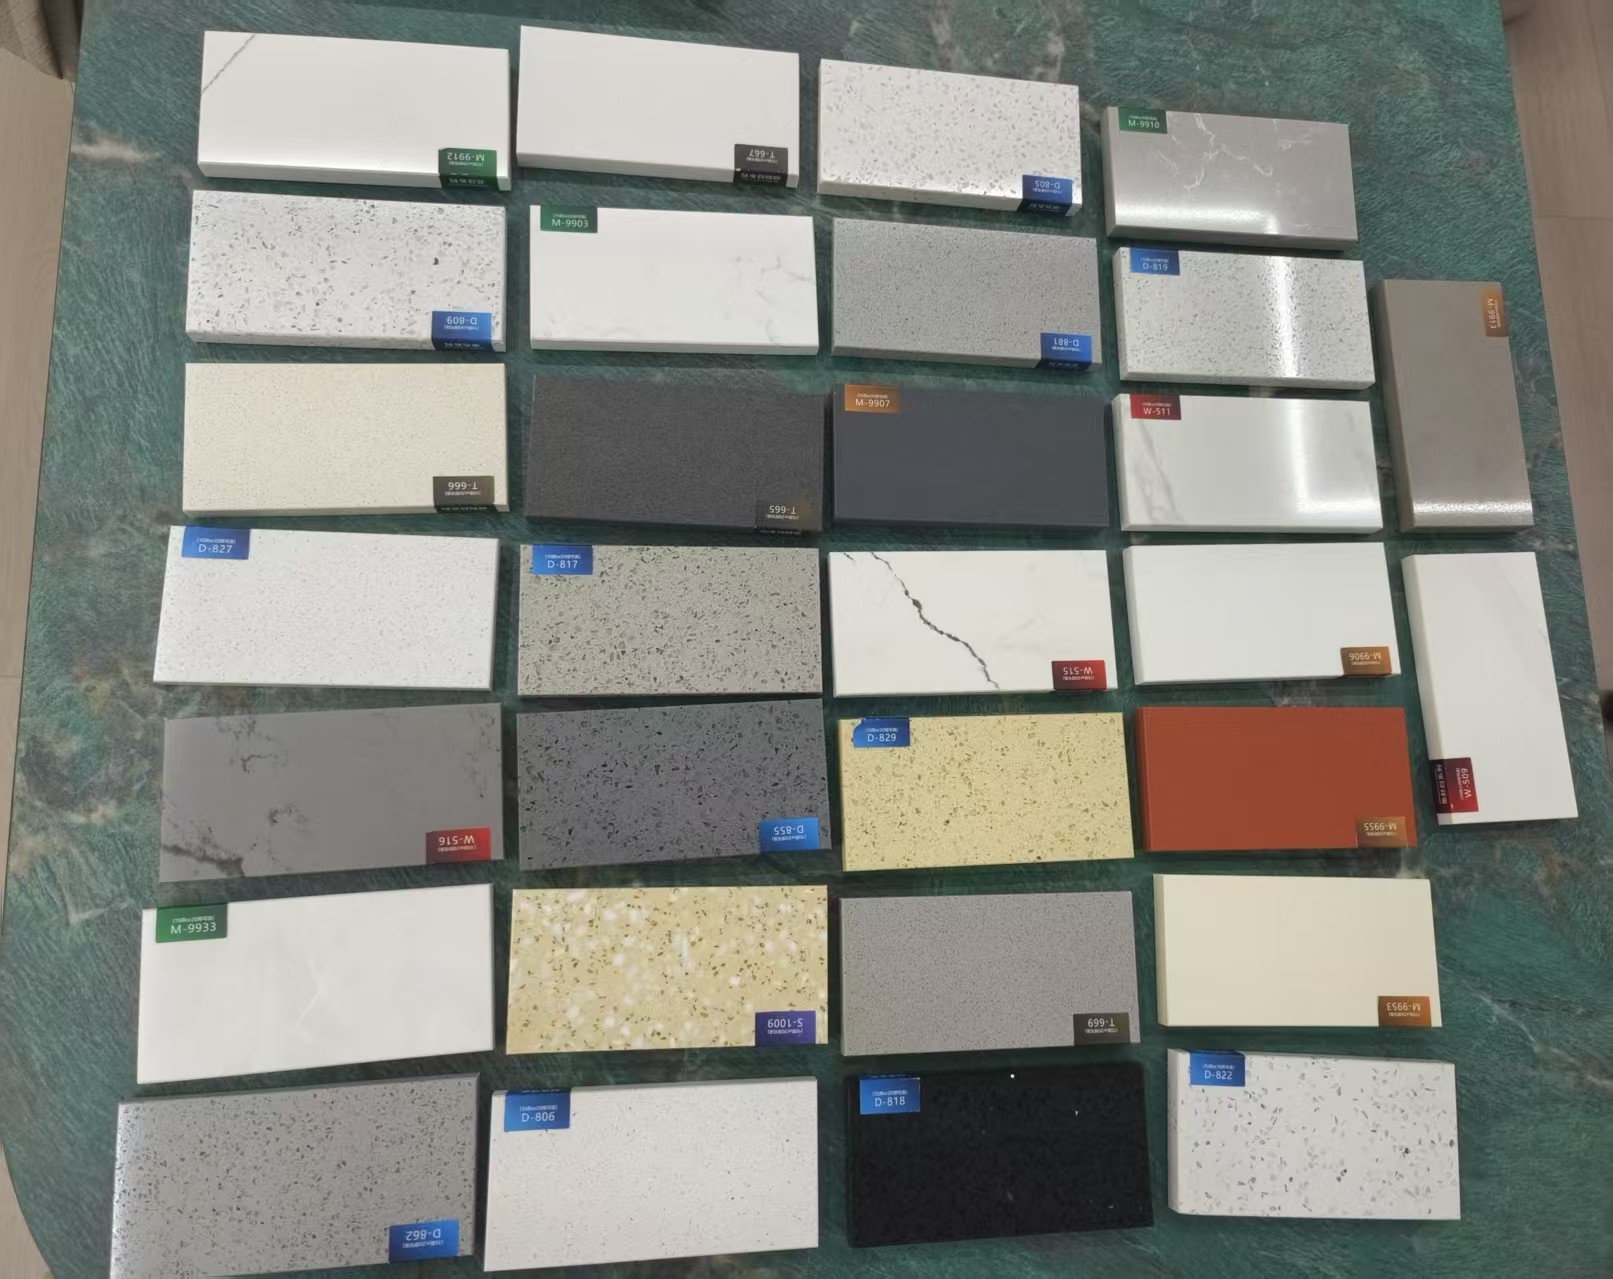
Discuss quartz and solid-surface options for your countertop and wall design. Material ranges include FASA, Corian, SaiKaiLong and Golandi, subject to project confirmation.
Sample photograph. Colour, texture and availability must be confirmed against the actual sample and order specification.
Discuss this material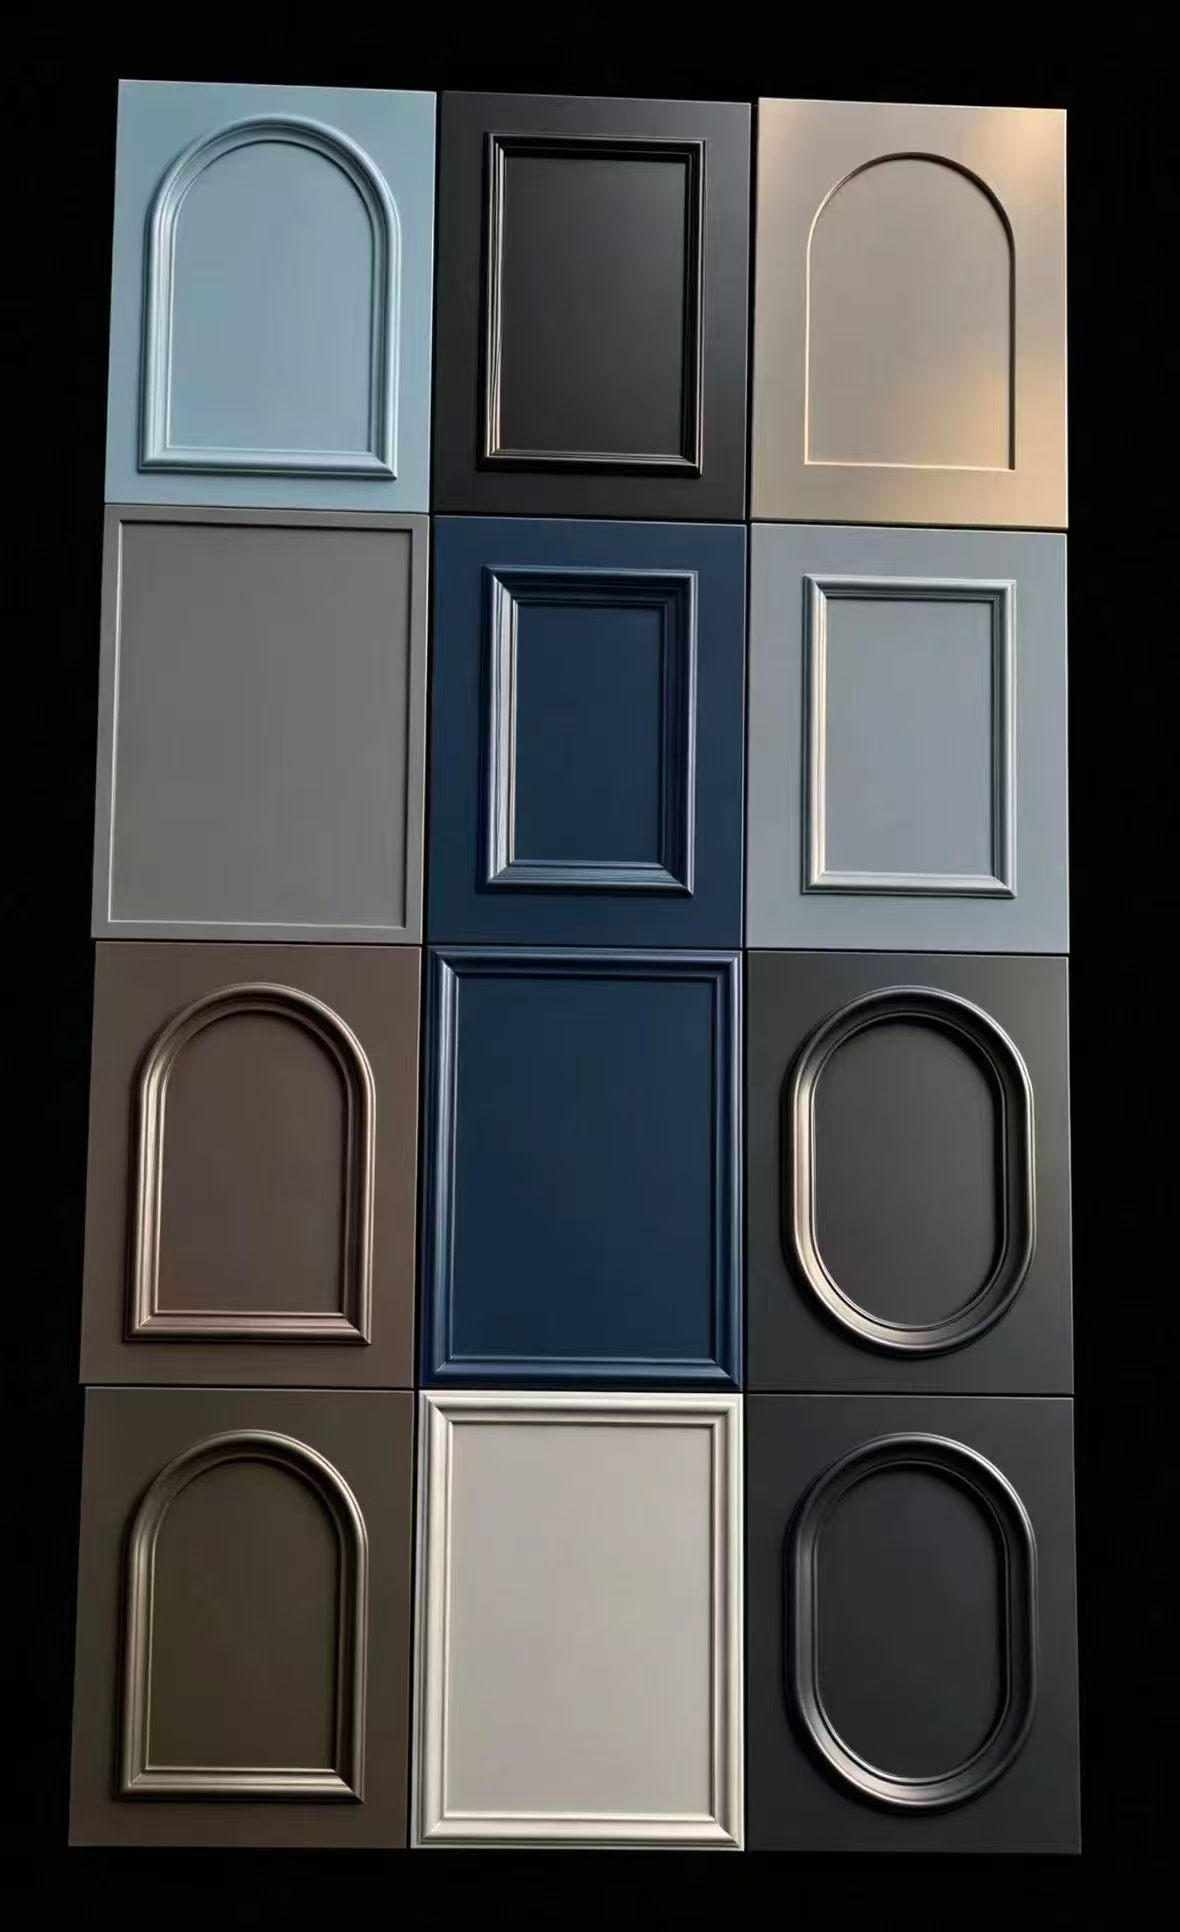
Explore framed, arched and flat profiles. Confirm the substrate, finish and dimensions to suit your approved drawings.
Sample photograph. Colour, texture and availability must be confirmed against the actual sample and order specification.
Discuss this material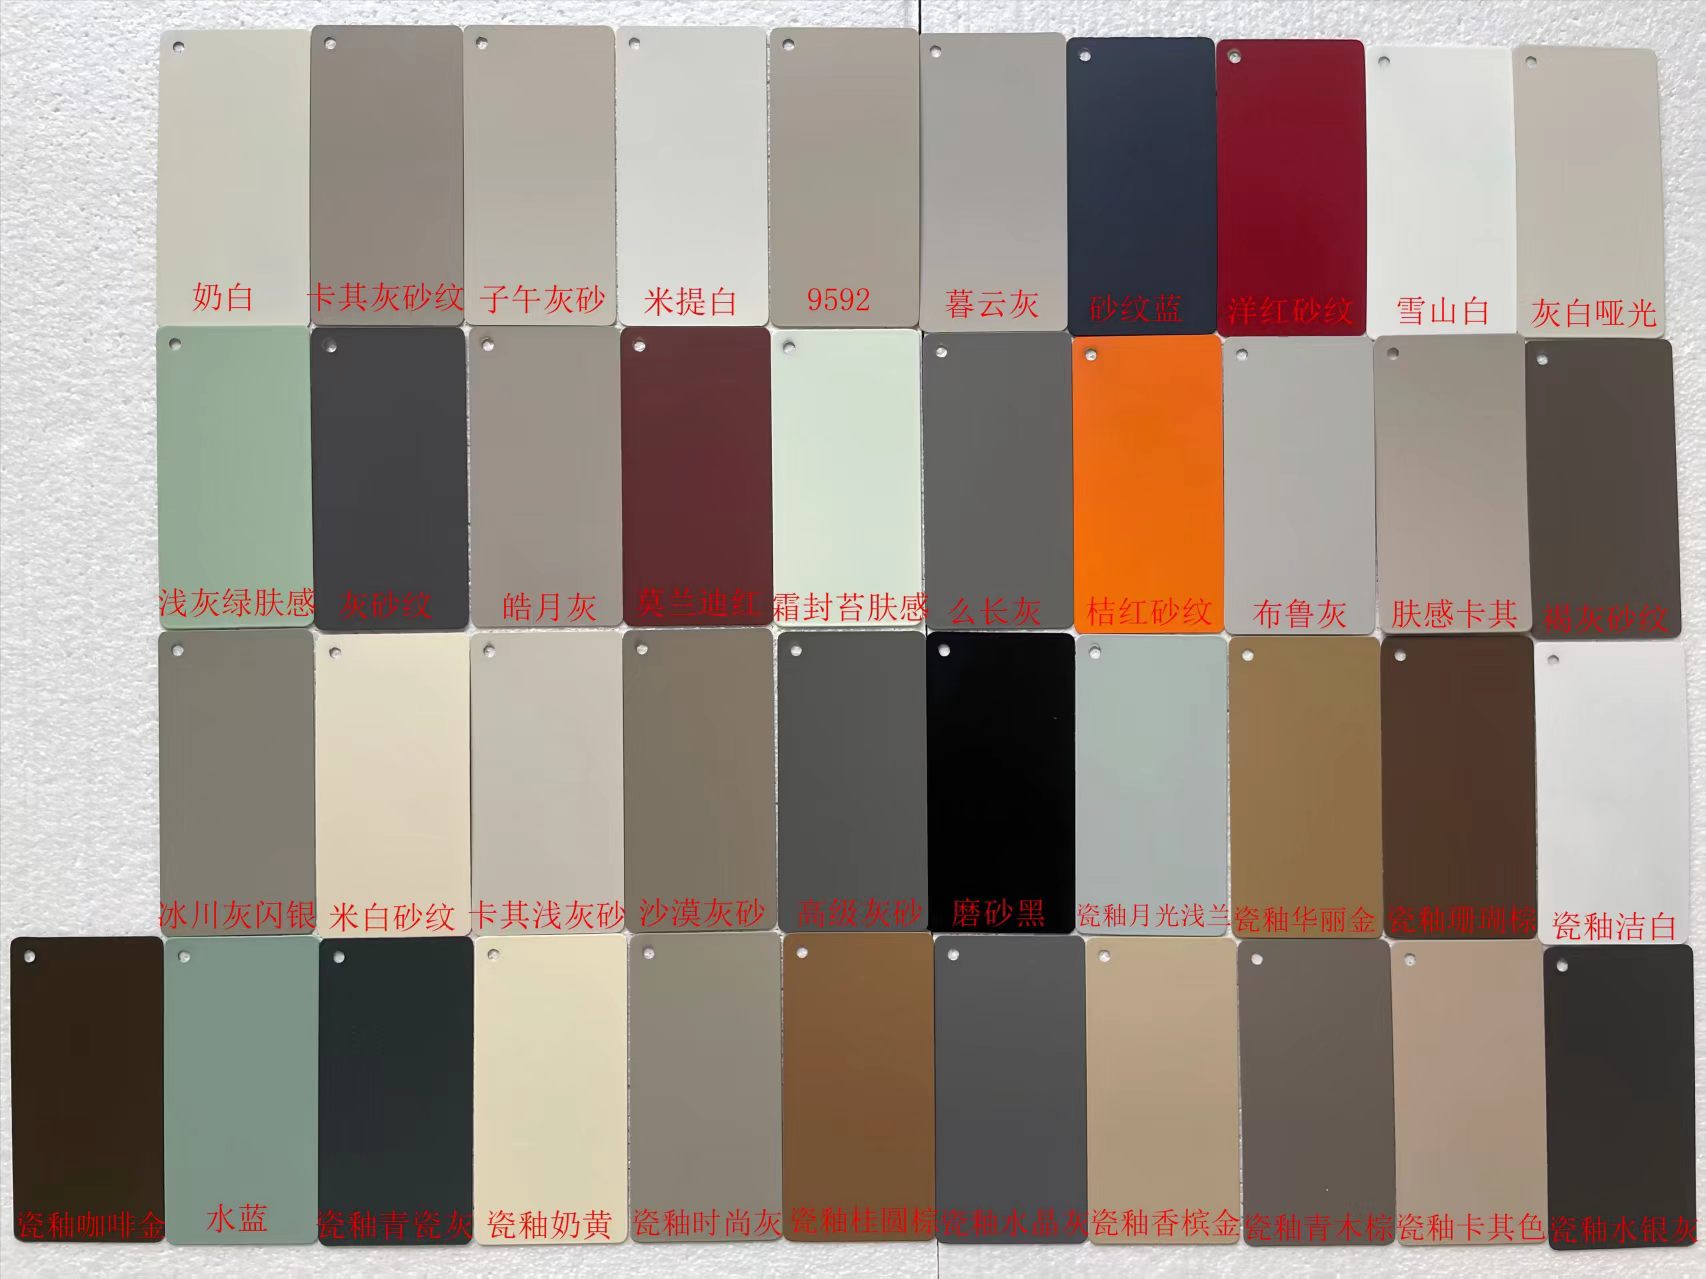
Compare light neutrals, deeper shades and textured finishes. Final colour selection is made using physical samples.
Sample photograph. Colour, texture and availability must be confirmed against the actual sample and order specification.
Discuss this material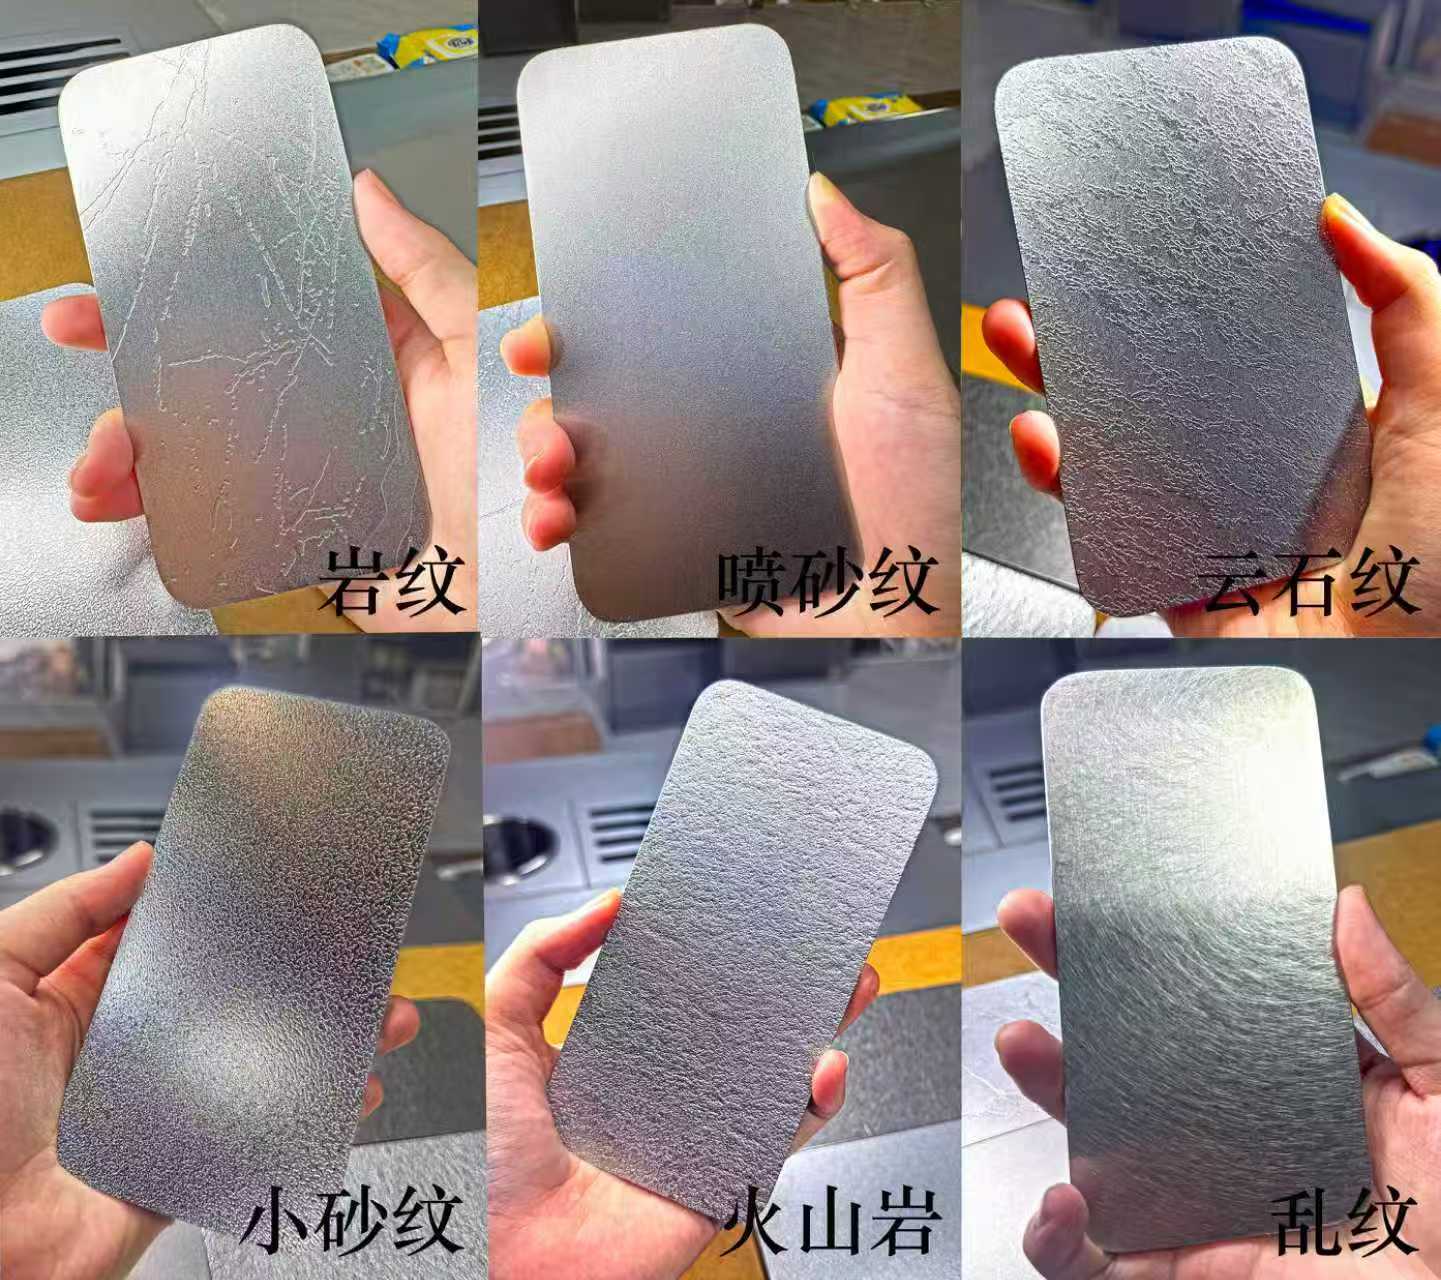
Explore six metal surface textures. Ask about stainless-steel countertop and honeycomb-aluminium options for your project.
Sample photograph. Colour, texture and availability must be confirmed against the actual sample and order specification.
Discuss this materialReview materials before manufacture
Our own production and partner factories work to the confirmed order. Layouts, materials, specifications and delivery arrangements are reviewed with you before manufacture.
How it worksPlanning a sourcing trip to China? Arrange a visit to discuss your drawings and see materials in person.
Plan a visitShare your drawings, discuss the design, confirm the plan and payment, then move into production and delivery.
Share floor plans, key dimensions, project location and the spaces you would like to customise.
Discuss the layout, storage, material choices and production details with our team.
Confirm the drawings, materials, quotation and agreed payment before factory production.
Manufacture through our own and partner factories to the confirmed order. Timing is agreed for each project.
Choose handover within China or international delivery, with logistics arrangements agreed for your destination.
China and international delivery are available by arrangement. Confirm the destination, transport costs, customs clearance, onward delivery and installation responsibilities in your order.
Yes. We can discuss your existing drawings, dimensions and materials, then confirm the design and payment before production.
We work remotely from the drawings and dimensions you supply. On-site measuring overseas is not provided. Final dimensions must be checked and approved before production.
We support handover within China and international project delivery. The destination, transport method, costs, customs clearance and onward delivery are confirmed in your order. We can also coordinate with your nominated forwarder.
The production schedule depends on the approved design, materials and order scope. We confirm the lead time with your quotation and order details.
Share your drawings, dimensions, project country, preferred materials and approximate timeline. Send drawings directly through your chosen messaging channel or email.
Contact Mrs Huang to discuss your drawings or arrange a Foshan showroom visit.

Scan the code or tap it to open WhatsApp.
Send drawings directly in WhatsApp. Please agree your visit time with Mrs Huang before travelling.